Get Full Government Meeting Transcripts, Videos, & Alerts Forever!
Get email alerts on the Casino Development topic
No spam. Unsubscribe anytime.
Planning commission recommends approval of design changes for 200 Park Avenue casino with conditions
Summary
After a detailed presentation by HKS Architects, the City Planning Commission voted to recommend approval of design changes to the proposed casino at 200 Park Avenue, requiring additional lighting samples, a night rendering, confirmation on bird-safe glass height and matching EIFS joint widths.
The City Planning Commission on a unanimous voice vote recommended approval of exterior and material revisions for the proposed casino at 200 Park Avenue after a presentation from the project architect and conditions passed from the Architectural Review Board (ARB).
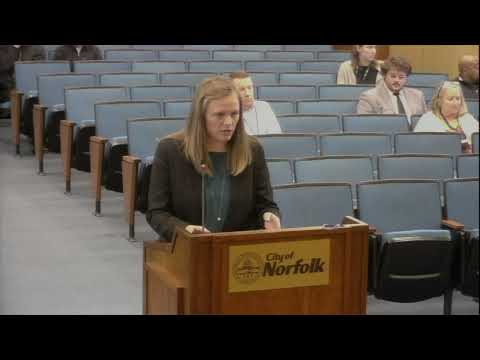
The project team from HKS Architects described exterior materials, bird-strike glazing mitigation, and programmable lighting for the tower and podium. Britney Gore, principal at HKS Architects, walked commissioners through glass samples, metal and EIFS panel choices, a windscreen for the level-4 amenity deck, and lighting details for the tower slab-edge cover and porte cochere. "It is a simple color shift," Gore said of the tower glazing. She also emphasized that the color-changing LED strips are intended to be subtle: "There's not flashing light. There's not strobe light," she said.
Why it matters: The casino is a high-profile riverfront project whose exterior materials, lighting program and bird-safe glazing were the primary focus of the commission's review. Changes to lighting and glazing can affect nighttime character along the Elizabeth River and bird-safety in the building's near-grade zone.
Key details from the presentation: HKS described a multi-tone glazed tower with a frit pattern on lower podium glazing to reduce bird strikes, a 6-foot windscreen at the pool/amenity level, color-changing linear LED strips mounted in a C-shaped slab-edge cover, a static crown glow, and EIFS panelization with consistent joint widths. The team said the frit pattern would be used where glazing falls within the first 40 feet above finished grade — the American Bird Conservancy's high-strike zone — and that the windscreen intersects that zone.
Conditions and vote: The ARB had asked the applicant to return with (1) an exterior building-lighting sample showing the color-changing light, (2) an additional nighttime rendering from the south side to show impacts across the river, (3) an update on the height of the bird‑safe glass, and (4) confirmation that the EIFS aesthetic reveal and deflection joint widths match. The planning commission's motion recommended approval of the project as presented, subject to those ARB conditions; commissioners recorded affirmative votes during roll call and the recommendation will be forwarded to city council for final action.
What happens next: The commission's recommendation will be transmitted in writing to council. The applicant will provide the requested lighting sample, the south-side night rendering and the bird-safe glass update for ARB review and staff verification before council consideration.