Get Full Government Meeting Transcripts, Videos, & Alerts Forever!
Get email alerts on the Multifamily Development topic
No spam. Unsubscribe anytime.
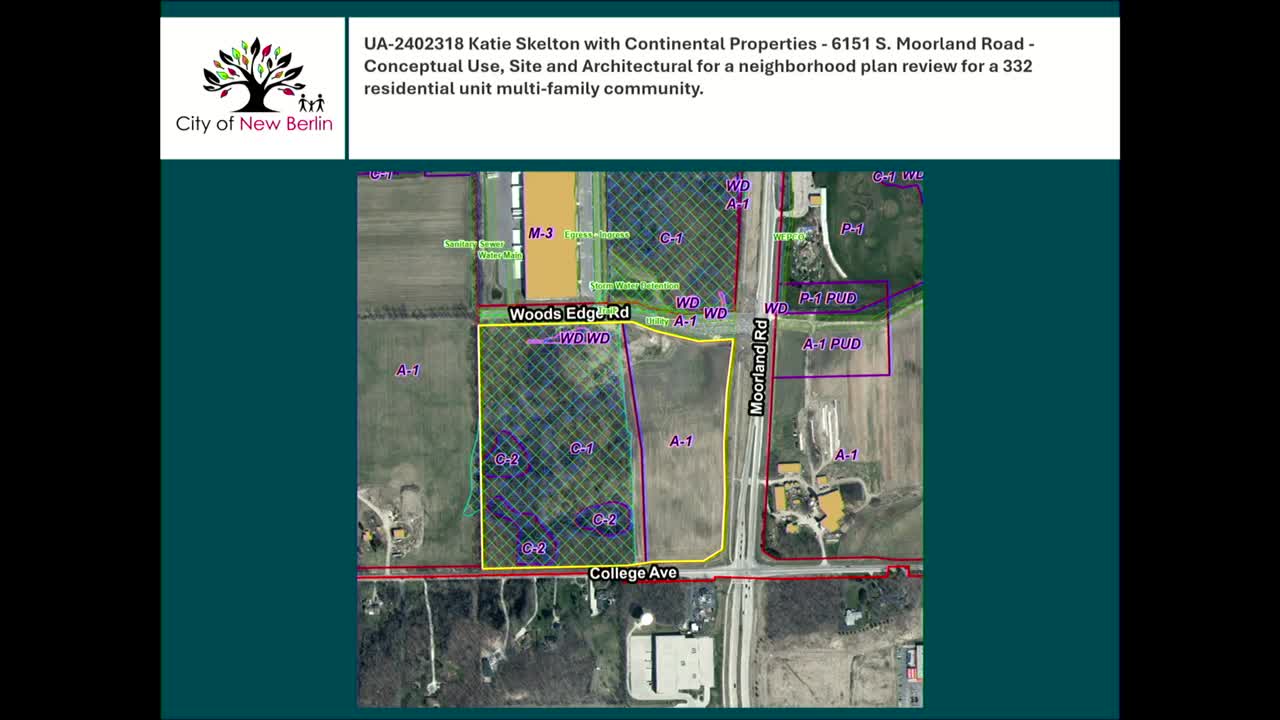
Residents question traffic, density and tree loss for proposed 332‑unit complex at South Moreland Road
Summary
Continental Properties presented a conceptual plan for a 332‑unit multifamily community at 6151 South Moreland Road; commissioners heard resident concerns about traffic on College Avenue, building height and tree/wetland impacts. No formal action was taken—the presentation was for concept review only.
Continental Properties on Feb. 3 presented a conceptual plan for a 332‑unit multifamily community at 6151 South Moreland Road and answered questions about traffic, density, parking and tree impacts while the City of New Berlin Plan Commission reserved formal review for later.
The proposal calls for 11 building pads across a 34.25‑acre site, a mix of two‑ and three‑story buildings, 626 parking stalls and amenities including a clubhouse, pool, pickleball courts and a leash‑free dog park. Kristen, a city planning staff member, told the commission “there will be no action tonight” and that the developer would need a comprehensive plan amendment and rezoning if the project proceeds.
Why it matters: Residents said the project would add vehicles to an already stressed stretch of College Avenue and Moreland Road and that building height and density could change the character of nearby neighborhoods. Commissioners and staff repeatedly framed the session as an early conceptual review, not an approval step, leaving key decisions about zoning, density and public improvements to later hearings.
Residents and elected officials voiced concerns during the meeting’s public comment period. Charlie Maris, a West College Avenue resident, said the development as proposed is “far too dense for the area” and cited the traffic study’s estimate of about 2,000 vehicle trips per day. Other speakers raised safety issues for people walking to mailboxes on College Avenue, the lack of sidewalks, and the presence of deep roadside ditches.
Continental’s presentation: Katie Skelton, a Continental Properties representative, described the company as a vertically integrated developer and operator and said the project targets young professionals and empty‑nesters. The developer’s consultant presented a unit mix that includes studios through four‑bedroom units, and said 158 units would be studios or one‑bedrooms. The team plans 626 total parking spaces, including 233 covered stalls, and said its optimal portfolio parking ratio is about 1.75–1.9 spaces per unit.
Traffic analysis: Justin Schuler, traffic engineer with R.A. Smith, summarized the firm’s use of the Institute of Transportation Engineers (ITE) Trip Generation Manual to estimate vehicle trips. “An apartment complex, 332 units, it’s reporting we would expect 125 trips during that morning peak hour,” Schuler said; the evening peak was estimated at about 160 trips. Schuler said most project traffic is expected to travel north on Moreland Road and enter/exit via the Woods Edge Road signalized intersection; the proposed site would have resident access from Woods Edge and an emergency‑only access onto College Avenue.
Comparisons and tradeoffs: Staff and the applicant compared the traffic and truck volumes anticipated from apartments versus other potential uses on the site. The traffic engineer said a comparable big‑box retail use on the same acreage could generate substantially more evening‑peak trips and more daily truck deliveries, while industrial use would generate still more truck traffic. The applicant also provided an analysis showing projected tax increment generated by residential development within the site’s TID (tax increment district) versus potential industrial use.
Outstanding technical and policy issues raised by commissioners and residents included: - Density: staff said the project proposes a net density of about 17 units per acre (gross density was presented at about 9.6 units per acre); city code currently allows a maximum net density of 7 units per acre without a plan amendment or a PUD. - Height: three‑story buildings were noted as exceeding the standard 35‑foot limit discussed by commissioners (applicant described three‑story and two‑story building types). - Parking: staff said the city code would require about 697 spaces for the proposed mix but the project proposes 626 (a shortfall of 71 spaces in materials discussed at the meeting). - Environment: the applicant showed a wetland exhibit estimating under one‑tenth of an acre of wetland impact; a preliminary tree‑impact estimate was about 5.5 acres (the team said a formal tree inventory will be provided in future submissions).
Public outreach and process: An outreach consultant hired by the applicant reported door‑to‑door outreach to roughly 546 addresses and in‑person contact with about 236 households; the consultant said she represented herself as an independent consultant “hired to provide information and note comments recommended by the city and funded by the applicant.” Alderman Ken Aranda (District 4) said the developer held a public information meeting and that the city expanded its mail notice radius at the alderman’s suggestion.
Next steps and commission comments: Commissioners and staff emphasized that this was a conceptual presentation. Kristen said the applicant plans to submit a comprehensive plan amendment in February with hearings later if the application proceeds. Commissioners asked that future submittals include a tree inventory, clarified parking calculations, and a traffic impact analysis that staff can review and forward to Waukesha County for comment. Several commissioners expressed skepticism about parking shortfalls and urged rigorous review of peak‑hour and off‑peak traffic effects.
The commission took no formal vote on the Continental Properties concept plan; the item will return if and when the applicant submits the required comprehensive plan amendment, rezoning and formal site plans.
Votes at a glance from this meeting (not specific to the Continental concept review): the commission approved routine minutes and two other agenda items and recommended approval of a final plat for Theophila Estates subject to a settlement and completion of paving and public infrastructure before lot closings, as reflected in the meeting record.