Get Full Government Meeting Transcripts, Videos, & Alerts Forever!
Get email alerts on the Septic And Setback topic
No spam. Unsubscribe anytime.
Board recommends denial of 14.5-foot setback variance after neighbors raise septic and access concerns
Summary
Planning and Zoning Board unanimously recommended denial of a variance that would allow a proposed house to encroach about 14.5 feet into a rear property line; staff said septic location and wells limit design but do not render the lot unbuildable.
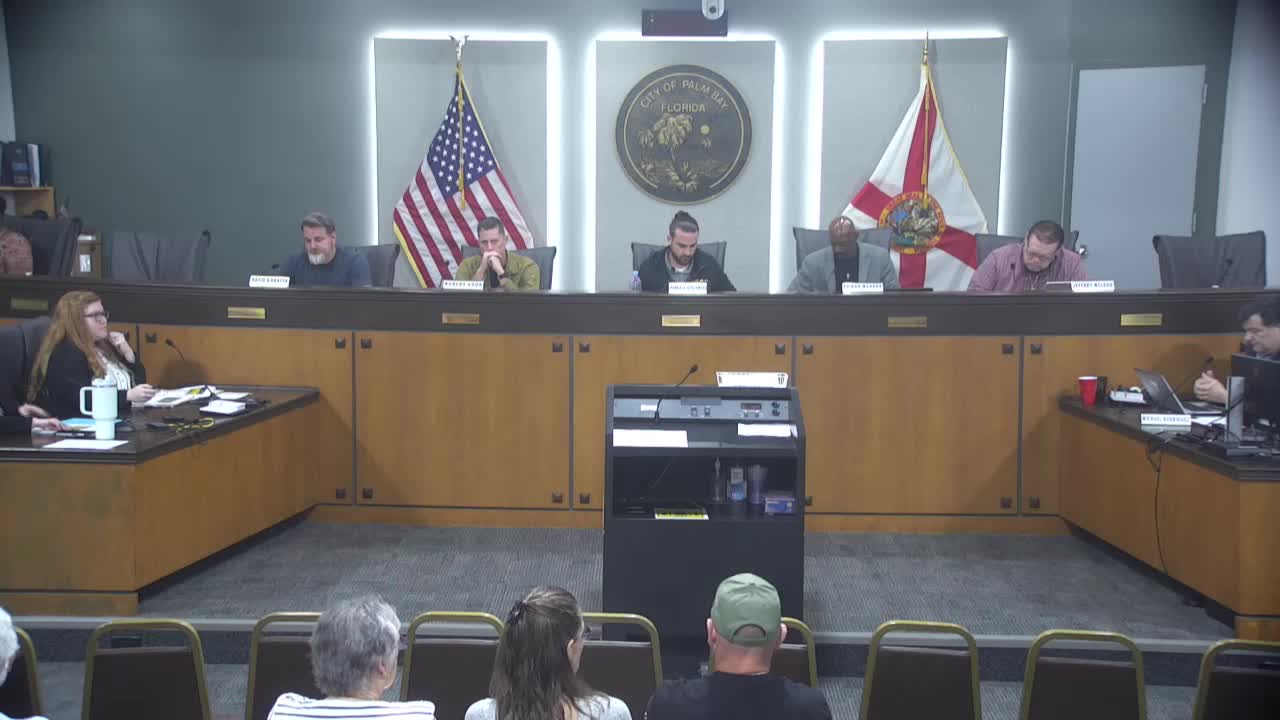
The Palm Bay Planning and Zoning Board unanimously recommended denial of a requested variance that would allow a proposed single-family home to encroach 14.5 feet into the rear property line of a corner lot, the board decided Feb. 5.
Planner Christina Hall outlined the application for a single-story, roughly 2,000-square-foot house with an attached 280-square-foot front porch on a corner parcel of about 0.24 acres. The lot, Hall said, is a corner parcel that required setbacks on both street frontages. She told the board the property lacks city water and sewer and would require a septic system and well. Hall said the Florida Department of Health issued a septic permit in July 2024 for a drain field located at the rear of the lot and that the health-based setback from potable wells (75 feet) partly determined the septic location.
Hall said staff reviewed the request under table 173-4 and section 175.025 of the land development code and concluded the property could be built without the requested variance: "the applicant can accommodate both the septic system well and also the zoning regulations by revising the dimensions of the structure." Staff recommended denial.
The contractor representing the owner, Jesus Wintero, said the contractor tried shifting the house to meet setbacks but the health department required the drain field placement and the septic buffer left limited options: "There's no way we could move it facing 1 area... That's the only way they allow us to to put that septic on there." He said the proposed house is about 2,000 square feet with a two-car garage.
Multiple neighbors spoke in opposition. Theresa Gray, who lives directly adjacent, said she believed the reduced setback would harm privacy and property values. Steven White said the septic placement would block utility and emergency access to poles and lines at the rear of nearby homes and recounted recent utility access problems: "They have to drive vehicles between the houses to get to the power lines. They won't have access on this property because of the septic system." Other neighbors raised concerns about drainage, fire access, and scale of the proposed home relative to older, smaller houses in the neighborhood.
Board members weighed the competing issues. Several members emphasized liability and long-term access problems tied to septic location and the requested magnitude of the variance. Board member Krogthas moved to recommend denial; the motion was seconded by Goode and passed unanimously.
Staff recorded technical details at the hearing: proposed encroachment of about 14.5 feet into the rear property line, a lot of about 0.24 acres, the home plan around 2,000 square feet plus an attached porch of roughly 280 square feet, and a July 2024 septic permit locating the drain field at the rear. The board’s recommendation for denial will be forwarded to City Council for final action.