Get Full Government Meeting Transcripts, Videos, & Alerts Forever!
Get email alerts on the Zoning topic
No spam. Unsubscribe anytime.
Emmaus council adopts updated zoning and SALDO after public hearing; map change leaves one business seeking clarification
Summary
Emmaus Borough Council on March 3 adopted an updated zoning ordinance and a revised subdivision and land development (SALDO) ordinance after a public hearing. The rules change parking ratios, minimum tiny-home size and first-/second-floor heights, and extends the downtown-core map — prompting a business owner to ask about a small rezoning sliver.
Emmaus Borough Council on March 3 adopted a new zoning ordinance and an updated subdivision and land development ordinance following a public hearing and brief comments from a business owner concerned about a map change.
The measures passed in separate roll-call votes. Ordinance 12-52, the zoning ordinance update, and Ordinance 12-53, the SALDO update, were each adopted 6-0. Council members voting yes were John Dufresne, Ben Brown, (Councilwoman) Watt, Anders, Liebenberg and Baumgartner. Council members said the package reflects years of work by a task force, staff and the Lehigh Valley Planning Commission.
Council President opened the hearing and Councilman Ben Brown summarized the scope and history, saying the borough’s previous zoning ordinance dated to 1984 and had been amended “25 plus times.” Brown described the update as “a living and breathing document” and urged residents to view it as subject to further adjustments.
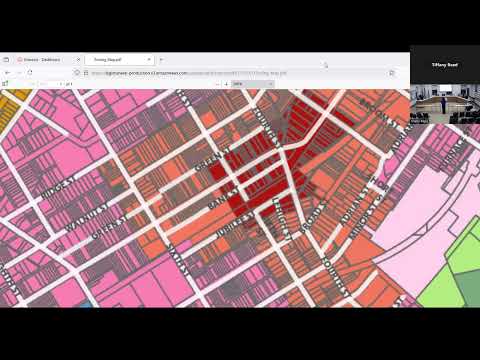
Key changes flagged at the hearing and in council discussion include: - Parking: the parking requirement for apartment units was reduced in some cases from two spaces per unit to 1.5 spaces per unit (implemented so that for certain project sizes the required number of spaces is 1.5 times the units). - Tiny homes: a minimum unit size for tiny homes was raised to 1,000 square feet from the prior 700 square feet. - Floor heights: the ordinance adjusts first-floor and second-floor minimum heights in some districts (examples discussed reduced a 12-foot first-floor requirement to 10 feet and a 10-foot second-floor requirement to 8 feet while noting the International Building Code allows 7-foot ceilings in some circumstances). - Accessory uses and mobile home parks: accessory dwelling-unit rules were revised and the borough’s draft removes mobile home parks as a required zoning category, with staff noting nearby municipalities provide those uses. - Downtown-core map: the downtown-core district was extended northward in the new map; that change affected one business owner who testified during public comment.
Marguerite Viola, owner of Switchback Pizza at 525 Jubilee Street, told council she learned the parcel was moved from the BC commercial zone into a neighborhood district on the draft map and asked that her property be placed in the downtown-core district so that winery/winery-type permits and other downtown uses remain allowed. “When we bought the building, we were in the BC zone. It was one of the reasons we purchased the building,” Viola said. She also said being shifted out of the downtown core could trigger parking and variance requirements for future cider or winery permits.
Zoning officer Shane told Viola the online map the council displayed earlier in the meeting was the original map and not the revised version the task force had later extended. Shane showed the corrected map during the hearing and said the downtown core had been extended up to Sixth Street and Cline’s Lane in the updated draft.
The borough solicitor cautioned that making a map change at the meeting would be a substantive amendment that would require re-advertising under the Municipalities Planning Code and re-starting the review period. The solicitor said that a substantive change would trigger a 45-day LVPC (Lehigh Valley Planning Commission) review and additional public-notice requirements. “If we change it tonight, it’s a substantive change that would require us to re-advertise. This would retrigger the 45 days,” the solicitor said.
Council and staff told Viola her current use would be grandfathered for existing operations, and that if council wished to correct specific parcel mapping they could adopt the ordinances and then pursue a targeted map amendment later to avoid triggering full re-advertisement now.
Before voting on the ordinances, council voted 6-0 to enter all exhibits and attachments for the public hearing into the record (motion by Council member DePreen, second Anders). After public comment and brief council remarks praising the multi-year effort, council adopted Ordinance 12-52 (zoning) and Ordinance 12-53 (SALDO) by roll call.
The council and staff noted the update had been circulated to the Lehigh Valley Planning Commission and the borough planning commission; staff reported no substantive comments from those bodies other than grammatical or typographical edits. Several council members described the package as intended to permit higher density and new housing types while also protecting local resources. Councilman John DuBois said the changes could be “transformative to the businesses in town” and help protect South Mountain.
Next steps: because the ordinances were adopted following the public hearing, the zoning and SALDO will go into effect according to the borough’s adoption timetable unless council later votes to make a substantive map or text amendment. Council and staff discussed that targeted map corrections could be processed later to avoid restarting the full LVPC review and advertising period.
Votes at a glance: Ordinance 12-52 (Zoning Ordinance update) — adopted by roll call, 6-0 (Dufresne, Brown, Watt, Anders, Liebenberg, Baumgartner). Ordinance 12-53 (Subdivision and Land Development Ordinance/SALDO) — adopted by roll call, 6-0 (same). Motion to enter exhibits into the public record — adopted 6-0 (mover: DePreen; second: Anders).
Council members and staff said they expect to monitor implementation and to revisit zoning maps or particular sections as development proposals or issues arise. The record from the hearing and the ordinances’ exhibits were added to the public record at the March 3 meeting.