Get Full Government Meeting Transcripts, Videos, & Alerts Forever!
Get email alerts on the Wetlands Variance Sapphire topic
No spam. Unsubscribe anytime.
Zoning board approves variance to cross wetland at Sapphire Business Park after applicant cites economic and access hardships
Summary
The board granted a variance allowing a wetland crossing to access upland acreage in the Industrial Park district, after the applicant said denying the crossing would effectively take buildable land; the board noted the change to the wetland ordinance on the town warrant and the need for state wetlands permitting.
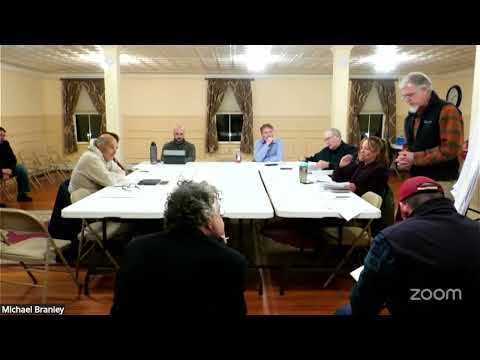
The Swansea zoning board approved a variance (ZBA25‑003) requested by Fieldstone Lane Consultants on behalf of Sapphire Business Park LLC to permit a wetland crossing on Tax Map 209, Lot 4 in the Industrial Park District.
Civil engineer Chad Grand (Gilstone Land Consultants) told the board the property contains about 6.88 acres with roughly one acre of upland on the far side of a wetland that currently lacks road frontage. He said the owners previously received site approvals for the front portion of the lot and found commercial demand would be improved if they could access the upland area. Grand said the proposed impact is small — about 2,000 square feet of wetlands — and that the crossing would be designed to avoid and minimize impacts and would require New Hampshire Department of Environmental Services (DES) wetlands permitting and any Army Corps of Engineers review.
Grand and others noted a proposed change to the town’s Wetlands Conservation District (article 7, section d) had been placed on the warrant for the coming town meeting; the applicant said that posting effectively prevented normal design and marketing activity and created urgency to obtain relief in the short term. Grand said waiting until after the warranted amendment becomes law could delay the project significantly and possibly harm sales or leases. Several commissioners and members of the public asked questions about long‑term maintenance of culverts and the sizing standard used by the state; Grand said modern culvert design uses extreme‑precipitation tables and that routine inspection and maintenance recommendations would be part of the design.
Keith Thibault, representing Page Homestead Housing, asked about potential contaminants from contractor uses. Grand and a project representative explained the front phase includes closed drainage, catchbasin hoods (oil‑water separators) and a stormwater basin; they said similar measures would be used for the rear area if the variance were granted and the project proceeded to planning‑board site‑plan review.
After public comment, the board discussed the five variance criteria and voted to grant the variance. Board members said the site’s geometry, the location in the industrial, tax‑increment and economic‑revitalization districts, and the limited size of the planned impact supported finding unnecessary hardship and that the state permitting process would govern detailed design and mitigation. A voice vote recorded unanimous “aye” responses from members present.
Next steps: The applicant must secure DES wetland permits (and any federal approvals) and return to the planning board for a site‑plan amendment before any construction or utility extension.