Get Full Government Meeting Transcripts, Videos, & Alerts Forever!
Get email alerts on the Creekside Samford topic
No spam. Unsubscribe anytime.
Developers and Samford request more time after wide-ranging concerns about Creekside plan; Planning Commission agrees to continue
Summary
Landmark Development and Samford University presented a multi-phase plan for the Creekside District and, after a lengthy public hearing on traffic, habitat and scale, asked the Planning Commission for more time; the commission continued the four related cases to next month.
Landmark Development and Samford University presented a multi-phase plan for the Creekside District on the southern edge of Samford's campus and asked the Homewood Planning Commission to begin review of related rezoning and final development plan applications. After roughly 90 minutes of public comment that raised traffic, watershed, wildlife, noise and notice concerns, the applicant agreed to a staff-and-community-driven pause: the commission continued the four related cases to its next meeting for further community engagement and additional detail.
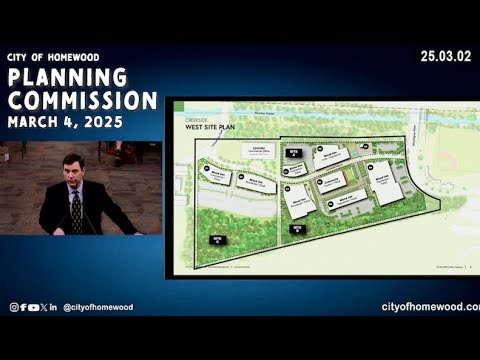
Robert Dunn of Landmark Development presented a conceptual master plan that proposes mixed-use development (Creekside West) and an institutional district (Creekside East) tied to Samford's campus plan. Dunn said the application is intended to be a framework for phased development, not a final set of building designs. He described goals including strong pedestrian orientation, a pedestrian bridge over Lakeshore Drive to improve campus connectivity, a phased relocation of the existing track-and-field complex, 'Sanford affiliated' housing for certain student and affiliate populations, and an emphasis on environmental stewardship and watershed improvements for Shades Creek.
Dunn told the commission a traffic impact analysis had been completed and submitted to city staff and that the study identified mitigation options such as signal-timing adjustments, turn-lane additions and extension of existing lanes. He also said the project team planned to study a possible pedestrian bridge and to work with stakeholders on environmental stewardship of the watershed.
Public comment was heavy and strongly engaged. Speakers who raised concerns included residents from adjacent neighborhoods and representatives of Friends of Shades Creek, who emphasized the presence of vernal pools and salamander migration pathways on the site. Michelle Blackwood of Friends of Shades Creek told the commission that several species of salamanders rely on vernal pools in the area and warned that the Creekside East plan could eliminate breeding habitat.
Other speakers raised noise and lighting concerns tied to athletic fields and new commercial uses, potential impacts on Homewood High School traffic and access, stormwater and floodplain impacts from locating athletic fields within the low-lying area, and the scale and height of the project (Dunn said one potential Phase 1 building could be 10-12+ stories). Several neighborhood speakers said they had received little advance notice; some said they learned about the application only within days of the hearing.
Samford representatives acknowledged the public's concerns. Colin Coyne (Samford) acknowledged a history of imperfect community engagement by the university and described Samford's intent to be a more active, cooperative neighbor. Coyne and other Samford representatives committed to more detailed, ongoing meetings with neighborhood groups and city staff on environmental stewardship, traffic mitigation and facility use agreements.
After a discussion among commissioners and the applicant, Landmark and Samford requested—and the commission agreed—to continue the four Creekside cases to the Planning Commission's next monthly meeting (April) to allow more community engagement and to provide more concrete responses to the technical questions raised, including traffic mitigation, stormwater/floodplain engineering and a clearer outline of student/resident numbers and building heights.
What happens next: The four related rezoning and final development plan cases will be continued to the Planning Commission meeting on the next scheduled date (advertised to return for further review) where the applicant has said it will present more detailed technical studies and continue public engagement.