Get Full Government Meeting Transcripts, Videos, & Alerts Forever!
Get email alerts on the South Loop Plan Update topic
No spam. Unsubscribe anytime.
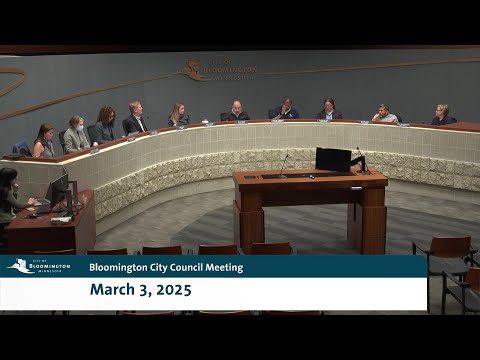
Planning staff briefs council on South Loop District plan update; study session draws questions on parks, trails and building form
Summary
Planning staff presented a progress report on the South Loop District plan update. Commissioners and council members highlighted priorities including parks and open space, walkability, trail connections, and whether to require minimum building heights in the HR mixed-use district.
The Bloomington planning staff presented a progress report March 3 on an update to the South Loop District Plan (the original plan adopted in 2012). Staff said the update will be strategic — not a full rewrite — and will focus on aligning the district plan to current city priorities including parks and open space, walkability, creative placemaking, sustainable building standards and updated implementation strategies.
Planning staff summarized feedback gathered in earlier study sessions with the Planning Commission, Creative Placemaking Commission, Parks & Recreation and other stakeholders. Top themes included park and trail connections, equitable access to open space, stronger links between Bloomington Central Station and the Mall of America, and tailoring development to support walkability and neighborhood-serving amenities.
Commissioners asked whether the city should require a minimum structure height in parts of the South Loop in addition to floor-area-ratio (FAR) limits. Planning staff and several council members said FAR alone provides flexibility; staff recommended not imposing a structural minimum height because it can constrain developers and does not necessarily deliver intended density outcomes. But the Planning Commission had suggested a 60-foot minimum (approximately six stories) for some areas; proponents argued taller, signature buildings can help create a distinct urban character. Council members were split: some favored preserving flexibility, others favored measures that help ensure an urban character and sufficient density for neighborhood services.
Other discussion items included the possibility of a food-truck zone, reactivating underused "gateway" open spaces (at 20th & Lindau), improved pedestrian access where sidewalks are missing, and park/playground needs for families in the growing South Loop residential districts. Staff said the draft update will include an updated parks/open-space framework and revised implementation recommendations; the updated plan is expected to return to Planning Commission and City Council in the spring (public hearings anticipated in April and May).
Ending: Staff will draft the review package and public hearing materials; council members asked for continued coordination with Creative Placemaking and Parks & Recreation on public-space designs and funding strategies.