Get Full Government Meeting Transcripts, Videos, & Alerts Forever!
Get email alerts on the Zoning Development topic
No spam. Unsubscribe anytime.
Developer presents revised Central Square overlay zoning and elevations for Guastavino site; councilors raise drainage, traffic and school-impact questions
Summary
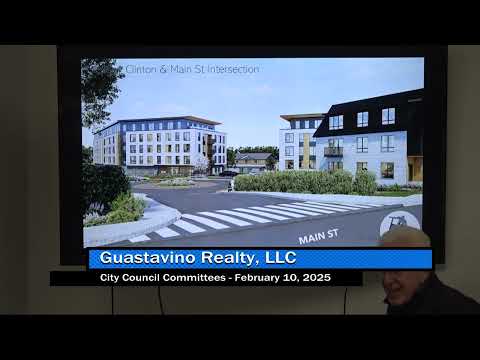
Guastavino Rente LLC presented revised elevations and a draft overlay zoning amendment for Central Square, proposing 3‑story townhouses along Main Street and up to 5‑story buildings set down the 20‑foot slope toward the canal.
Guastavino Rente LLC representatives presented revised elevations and a proposed zoning amendment for a Central Square Overlay District in Woburn City, outlining a plan to preserve the historic Guastavino building at the site while building townhouses along Main Street and taller residential buildings set back into the site.
The developer representative, identified in the meeting as John, said the project will “keep the development at Main Street to 3 stories, and then we step down to 5 stories” as the site slopes about 20 feet from Main Street to the canal. He described retaining view corridors to Main Street, removing 11 front properties and setting new buildings back 10–20 feet to create a broader landscaped sidewalk.
The ordinance amendment and project designs were before the council’s Ordinance & Charter Rules Committee for review; planning board had already held an initial public hearing and was continuing the application. The committee chair recommended leaving the zoning amendment in committee while the planning board provides its recommendation.
Why this matters: The proposal would change local zoning for a prominent downtown parcel, affect neighborhood traffic and drainage, and add dozens to a few hundred housing units near existing schools, public amenities and the Boys & Girls Club.
Committee members and residents focused on stormwater, utilities and traffic. Nick Delacava, a site civil engineer for the project, told the committee “the stormwater system will be designed to meet all 10 stormwater standards, from the Massachusetts stormwater handbook,” and that, given limited surface area, most stormwater on the site will be managed underground, treated for water quality and discharged to the existing drainage point (Cummings Brook). He said designs will include emergency overflows to bypass during large storms.
Councilors repeatedly pressed about flood risk after recent FEMA map updates; engineers said they had reviewed draft FEMA maps and did not believe those maps “affect the flood zone in this location that much,” but said additional study would be required during design. The developer and engineers said the project will be required to reduce peak runoff rates compared with current conditions and to meet the municipal and state stormwater standards.
Traffic and access were prominent concerns. The developer said the proposal includes demolishing an existing fire station, extending Clinton Street into the site, straightening the current entrance approach and installing signalized crossings. Counselors and the developer discussed directing Boys & Girls Club traffic to the new rotary entrance versus keeping the existing Charles Gardner Lane access; the developer said the club had not decided and that any connection would be refined at the special-permit phase.
Councilors and the developer described off-site intersection work that could be required and noted high costs. The developer said the project team would pursue grants such as MassWorks for signal and intersection upgrades; one councilor estimated off-site work could be on the order of $5,000,000.
School impacts and housing type were also discussed. The developer said exact unit types (condominium vs. rental) were undecided and that rising land costs make condominiums more difficult economically; a preview of a fiscal impact study presented to the council estimated roughly 25–30 new school-aged students overall (about 10 from the two flat buildings and 15–16 from townhouses), subject to refinement in the formal fiscal-impact report.
The developer said landscaping, stone and custom materials would tie new construction to the Guastavino building, and that frontage townhouses would include garages entered from the rear. The team also discussed potential short-term site improvements: temporary paths along the canal/bike path for safe student circulation and coordination with the Boys & Girls Club to maintain safe afternoon pick-ups.
No final zoning vote was taken. The committee chair recommended keeping the draft overlay language in committee pending the planning board’s recommendation and submission of the final traffic and fiscal-impact studies; the planning board hearing was scheduled for the following day.
What’s next: Planning-board continued review, completion and delivery of the traffic study (the developer said it was about 90% complete), a fiscal-impact/school enrollment report, and later special-permit filings that will include refined engineering and off-site mitigation plans. The committee asked for an electronic copy of the developer’s presentation to distribute to members who were not at the meeting.
Ending note: Councilors emphasized they wanted homeownership opportunities where feasible and repeated requests that drainage, parking and signal programming be addressed in future filings.