Get Full Government Meeting Transcripts, Videos, & Alerts Forever!
Get email alerts on the Land Use Rezoning Housing topic
No spam. Unsubscribe anytime.
Council approves conditional rezoning for 11-acre multifamily project on Southside Drive with conditions
Summary
The council approved a conditional rezoning to allow a multifamily apartment development on an 11-acre portion of a 34-acre tract on Southside Drive. The approval included conditions on buffering, sidewalks, street improvements and a road-improvement bond; the applicant accepted the conditions.
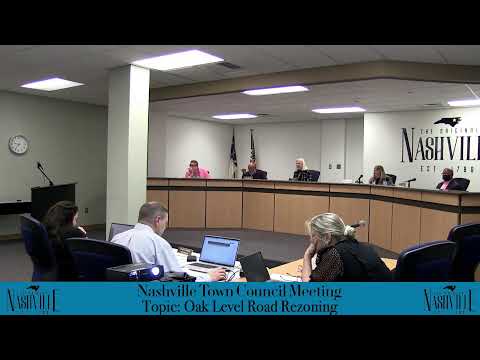
The Town of Nashville on March 4 approved a conditional rezoning request that will allow Eastpoint Homes to develop approximately 11 acres of a 34-acre tract on Southside Drive into multifamily housing.
The rezoning request (RCZD) was presented by town staff and by Kevin Varnell of Stocks Engineering on behalf of Eastpoint Homes. The applicant said the proposal is for workforce-style, tax-credit multifamily housing intended to provide lower-cost rental options for local employees such as teachers and first responders. The conceptual site plan shown to the council proposed up to 72 units in a mix of one-, two- and three-bedroom floor plans; the applicant said a pending market study could reduce the final unit count to a range of roughly 56–72 units. On the concept plan the parcel was proposed at about 6.5 dwelling units per acre, below the town’s “high density” threshold stated in the comprehensive plan.
Residents from nearby Brake Street, Ward Street and Southside Drive spoke during the council public hearing, raising concerns about traffic (single entry/exit and narrow existing streets), stormwater and drainage, buffering and light intrusion from monument signs and site lighting. Donna Outerbridge said she supported affordable housing in principle but asked whether the neighborhood is becoming overcrowded and requested buffers and other protections; James Lynch and Chastity Whitaker both cited traffic and safety risks and asked about sidewalk and bus access.
Kevin Varnell and applicant Mark McCloskey responded with engineering and operational details: the site will stub roads to adjacent parcels to allow future interconnectivity, the International Traffic Engineers manual was cited to estimate roughly four trips per unit (roughly 288 daily trips for 72 units), and the project will include stormwater ponds and be constrained by the WS4 watershed impervious-surface limits (24% with curb-and-gutter; 36% without). Varnell said the site drains away from the existing homes and that stormwater controls are designed to meet or reduce post-development runoff to pre-development rates.
Council discussed and added several conditions during the motion to approve: the rezoning will be limited to multifamily use as described in the applicant’s conditional application; the developer agreed to provide a vegetative buffer (and to work with the town on options including a decorative aluminum fence where it abuts certain neighbor parcels), to loop sidewalks to improve walkability and to consider widening and improving Southside Drive as part of permitting and to post a road-improvement bond or equivalent before construction if necessary to ensure repairs to public streets damaged during construction. The applicant accepted those added conditions on the record. The council approved the rezoning by voice vote; one councilor described the vote as a "reluctant yes" based on the conditions and the council’s expectation of close oversight.
The approved conditional zoning requires the developer to follow the town’s RCZD standards and obtain necessary permits (town zoning permit, county commercial building and trade permits, town driveway permit and others) and to adhere to required buffer and landscaping standards. The town will continue to review final site plans through its Technical Review Committee and require any substantial changes to return to the planning board and council as required by ordinance.