Get Full Government Meeting Transcripts, Videos, & Alerts Forever!
Get email alerts on the Parking Lot Special Use topic
No spam. Unsubscribe anytime.
Zoning board approves special-use parking lot at 215 Warren Street for nearby restaurant
Summary
The Davenport Zoning Board of Adjustment approved SU 25-01 to convert a vacant lot at 215 Warren Street into a small standalone parking lot to serve a restaurant at 903 West Third, subject to a five-foot landscape buffer on the south lot line and curbing on three sides.
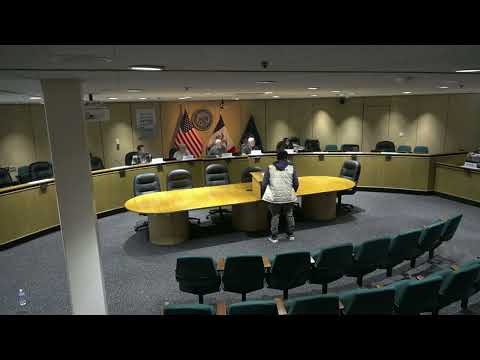
The City of Davenport Zoning Board of Adjustment on Feb. 13 approved Special Use SU 25-01 to convert a vacant lot at 215 Warren Street into a standalone parking lot to serve the restaurant at 903 West Third.
Staff described the site as a 40-foot-wide by 34-foot-deep lot in the IMU (Industrial Mixed Use) district and recommended approval with two conditions: a five-foot landscape buffer on the south lot line and curbing along three edges of the parking lot. "Staff recommends the approval of SU 25-01 subject to the following two conditions," said Scott Cope, Planning and Zoning staff, during his presentation.
The nut graf: The board approved the special use by roll call after hearing staff recommendations and testimony from the applicant, clearing the way for a small customer- and employee-oriented parking area in Ward 3 that staff said will relieve on-street demand during busy periods and snow events.
Board members reviewed staff drawings showing either three 10-foot stalls or a reconfigured layout that could accommodate four stalls at the municipal minimum width (8.5 feet). Cope said the applicant's plan showed three stalls at 10 feet each but that a four-stall layout at 8.75 feet per stall would also fit. He also noted the municipal code requires a five-foot landscaping buffer along Warren Street and that staff recommended adding a five-foot buffer along the south property line adjacent to a duplex. Notices were mailed to 16 properties; staff reported no public comments or phone calls in advance.
Applicant Miguel Carrillo, who identified himself as the restaurant's general manager and said he represented AC Properties LLC, told the board the parking would "help out with the parking situation" during busy lunch hours and during snow emergencies when on-street parking is restricted. Carrillo also said the business owns a 28-foot box truck that he anticipates parking in one of the spaces and that the contractor could widen one stall to accommodate it.
Board members asked about drainage and curb construction. Cope said curbing along three sides is required for site-plan standards but that curbs could include gaps or curb cuts for drainage into the alley so the lot would not pond water. The board also confirmed that accessible (handicapped) spaces are required only for lots of six or more stalls, so no accessible stall is required in this configuration.
Following discussion, a motion to approve SU 25-01 with staff recommendations passed by roll call: John Clefmann, Kristen Crawford, Mike Galliard, Bridget Boyd Carlson and Chairman Dan Darlin voted yes. The board recorded the action as approved.
The board's approval includes no further specifications about final stall count beyond code minimums; the applicant and contractor will finalize stall widths and curb detail during site-plan and construction. The board moved on to other business after the vote.