Get Full Government Meeting Transcripts, Videos, & Alerts Forever!
Get email alerts on the Land Use Design topic
No spam. Unsubscribe anytime.
Loxahatchee Groves committee advances revised Rural VISTA design guidelines, sends draft for staff edits
Summary
The Unified Land Development Code Review Committee reviewed a revised draft of the town’s Rural VISTA guidelines on March 3 and voted to have staff complete edits and distribute the amended draft to committee members for individual comment.
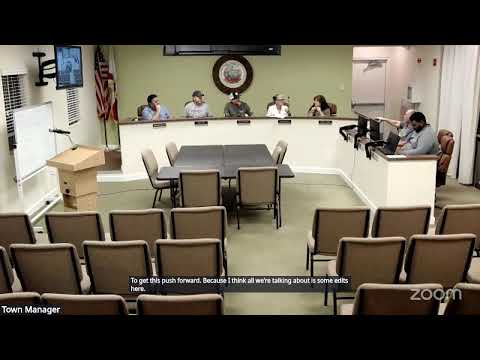
The Town of Loxahatchee Groves Unified Land Development Code Review Committee reviewed a revised draft of its Rural VISTA design guidelines at its March 3 meeting and voted to direct staff to finish edits and circulate the amended draft to committee members for individual review.
The committee’s work focused on design requirements for nonresidential development intended to preserve the town’s rural character while allowing limited commercial and civic uses. Committee Staff Liaison Jeff Kurtz summarized changes and the drafting approach before members discussed specific provisions including tree canopy protection, pedestrian links, equestrian amenities, building form and roof types, parapet screening for rooftop equipment, blank-wall limits, and window (fenestration) standards.
Why it matters: The Rural VISTA guidelines will be folded into the town’s Unified Land Development Code (ULDC) and will guide what commercial and civic developments must provide when they seek approvals. The draft aims to make new development more pedestrian-friendly and visually consistent with Loxahatchee Groves’s rural identity while adding standards that will be used during site-plan and variance reviews.
Key proposals and discussion
- Equestrian amenities and trail connectivity: Committee members debated how strongly the code should require equestrian amenities when developers propose nonresidential projects. Jeff Kurtz read revised language that the committee discussed at length: "Equestrian amenities and trail connections shall be proposed and implemented to provide a link to an existing or proposed equestrian trail," and explained the intent was to require amenities where a trail exists or is proposed rather than mandating amenities in locations with no realistic connectivity.
- Pedestrian and public-space expectations: The draft requires pedestrian-friendly enhancements — walkways, trails, porches, benches and outdoor gathering areas — where feasible. It also adds that development projects encompassing more than 10 acres should include an outdoor gathering place such as a courtyard or plaza.
- Vegetation and screening: The committee emphasized preserving viable tree canopy and strengthening screening standards for commercial sites. The draft changes call for denser vegetation screens and increases the screening depth in some sections (committee members noted this is intended to replace earlier guideline language with enforceable standards).
- Blank walls and articulation: The draft reduces allowable uninterrupted facade lengths; the committee discussed changing a previously proposed 50-foot limit on blank walls to 25 feet to encourage articulation and human-scale design.
- Setbacks / development-size thresholds: Committee members reviewed revised thresholds tied to lot size and building setbacks. Staff explained the draft treats developments on more than 5 acres differently (50-foot standard referenced by staff) and that the new draft uses a 35-foot figure for developments of 5 acres or less (members noted this differs from older figures and asked staff to clarify in the redline copy).
- Roofs, parapets and equipment screening: The draft narrows allowed roof forms to hip, gambrel or mansard and encourages dormers and cupolas; it also proposes that flat roofs are acceptable only when parapet walls or mansards are used to screen roof-mounted equipment. Members reviewed visual examples (Publix and other local stores were shown) and discussed language that would prohibit plain, unarticulated parapet walls and instead require parapets be designed as part of the roof form or be embellished (dormers, cornices, mansard treatment) so rooftop equipment is not visible from public areas.
- Windows and fenestration: The committee discussed a shift away from large, continuous storefront glazing toward vertically proportioned, multi-lite window groupings that read at a human scale. The group reviewed ordinance language (Ordinance 2015-07) and discussed minimum sill heights and the idea of limiting single, expansive panes of glass in favor of grouped vertical units.
Decision and next steps
After editing discussion, a committee member moved to direct staff to complete the edits and distribute the amended draft to each committee member for individual comment; the motion carried on a recorded vote (see "Actions" below). Committee Staff Liaison Jeff Kurtz was asked to send the revised draft and to note a scheduled council presentation if no substantive concerns are raised during the individual review period.
The sign code draft was not available at the meeting and the committee adjourned after completing the Rural VISTA discussion.
Quotes
"Equestrian amenities and trail connections shall be proposed and implemented to provide a link to an existing or proposed equestrian trail," Committee Staff Liaison Jeff Kurtz said as he read the revised draft language for the committee to discuss.
Ending
Staff will produce the amended draft incorporating the committee’s changes and circulate it electronically for individual member comments. If no substantive objections are raised, the draft will be forwarded to the Town Council for its initial review and ordinance drafting as appropriate.