Get email alerts on the Missing Middle topic
No spam. Unsubscribe anytime.
Kenmore planning commission splits over height vs. impervious‑surface tradeoffs in “missing middle” code update
Summary
On March 4 the Kenmore Planning Commission continued its review of draft "missing middle" and ADU code changes, with commissioners split over whether to allow greater building height in single‑family neighborhoods in exchange for reduced impervious surface; the commission asked consultant Kimley Horn and staff to return with concrete code examples and impact analyses.
KENMORE, Wash. — On March 4 the Kenmore Planning Commission held a detailed review of draft "missing middle" and accessory‑dwelling‑unit (ADU) code changes, debating incentives tied to density, parking and site design and asking the city consultant to return with clearer code language and illustrative examples.
The discussion followed two in‑person public comments and a presentation by city planning staff and consultant materials from Kimley Horn. Commissioners split evenly on a central question: whether the city should allow greater building height in single‑family neighborhoods in exchange for a reduction in lot impervious surface. With no final vote on the code itself, the commission asked staff and Kimley Horn to prepare revised code language and examples for the next meeting and to consider whether a public hearing in April is appropriate.
The commission heard first from two residents. Caitlin Sullivan, a Kenmore resident, described building a basement and detached ADU in Seattle and urged the commission to treat ADUs separately from middle‑housing rules. She said the city’s current DADU (detached ADU) connection costs are a barrier: "To build a new DADU, I will need to connect new water and sewer lines to the street with NUD at a cost of nearly $25,000 in connection fees per unit... For my lot, I need 235 feet of new sewer line... before I put a shovel in the dirt for the building itself, I will have already spent over a hundred thousand dollars per unit." Sullivan said those up‑front infrastructure costs would force rents far above what the community needs and urged code changes to reduce the barriers.
Dakota Ash, a resident of Lake Forest Park with family in Kenmore, said broadly that they support missing middle housing and urged lower parking requirements. "I'd propose, at max, 1 per dwelling unit in many duplexes, triplexes, and so on," Ash said, and warned that incentives should not become onerous tradeoffs.
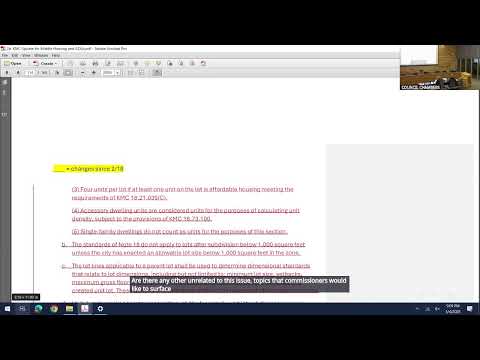
Staff presentation and code highlights Todd Hall, principal planner, reviewed changes to the draft code since the commission’s Feb. 18 meeting and described edits shown in the Kimley Horn memo. Key points flagged in the presentation include: - Changes to the map of applicable middle‑housing areas to include parcels along the Sammamish River corridor that were previously omitted. - Affordable‑housing provisions tied to density bonuses: qualifying units must cost no more than 30% of household income; rental units would be targeted at 60% area median income and owner units at 80% AMI; qualifying units must remain affordable for not less than 50 years and be secured by a covenant or deed restriction. - A neighborhood benefits / development incentives table that links specific incentives (for example, increased height or reduced setbacks) to on‑site public benefits (tree retention, open space, reduced impervious surface, etc.).
Commissioner debate: height, impervious surface and parking Commissioners spent the bulk of the meeting testing the incentives table. Several commissioners said they support lowering impervious surface to protect urban watershed health; others warned that simply allowing taller buildings could harm neighborhood character.
"Are we getting a public benefit here that's equivalent or worth what we'd be giving up?" Commissioner Vanderlyn asked, summarizing a repeated theme in the debate that each incentive represents a quid pro quo and must be justified to neighbors.
Vice Chair Thompson urged environmental caution and argued for tradeoffs that favor reduced impervious surface. "If our hope and wish is that every small part... would do the right thing and try to adopt standards that are more conducive to environmental... concerns, then we will have gone a long ways," he said.
Commissioners offered alternatives to the single height‑for‑impervious‑area tradeoff, including tighter parking standards as a tool to lower lot imperviousness, requirements that affordable units match exterior design standards from the city’s affordable‑housing chapter, and landscape or buffer requirements where setbacks are reduced.
Staff and consultant follow‑up requested The commission did not adopt new code language at the meeting. Instead commissioners asked Kimley Horn to return with concrete code edits and examples showing how different incentives would be implemented and how they would affect lot coverage, building envelope and neighborhood impacts. Chair Banashinsky asked staff to verify inconsistent or unclear language in several sections flagged by commissioners (including redevelopment rules that describe converting a single‑family house into stacked flats while "maintaining the base footprint") and to confirm how ADU rules interact with the missing‑middle provisions.
Motions and procedural actions The planning commission approved the evening consent agenda on a voice vote, including an amendment to the consent agenda to excuse a commissioner from a prior meeting. The commission then proceeded to the middle‑housing review; no final code amendments or zoning changes were adopted at this meeting.
Next steps Staff will work with Kimley Horn on the code revisions and prepare a memo that clarifies the tradeoffs the commission discussed. The commission requested the consultant return with draft regulatory text and illustrative examples at the next planning commission meeting and to indicate whether a public hearing on the draft should be scheduled in April. The meeting adjourned at 9:11 p.m.
AI generated
The text on this page is AI generated. Summaries, highlights, analysis, and video transcripts are all produced from the original source material.
AI can make mistakes, so if you spot one, and we will fix it for everyone.
Note: the source content is unaltered by us. Any content source we link to, be it a video, an audio recording, or a document, is presented exactly as its publisher released it. That publisher is usually a government body, sometimes an individual official or another organisation.