Get Full Government Meeting Transcripts, Videos, & Alerts Forever!
Get email alerts on the Zoning Variance Duplex Infill topic
No spam. Unsubscribe anytime.
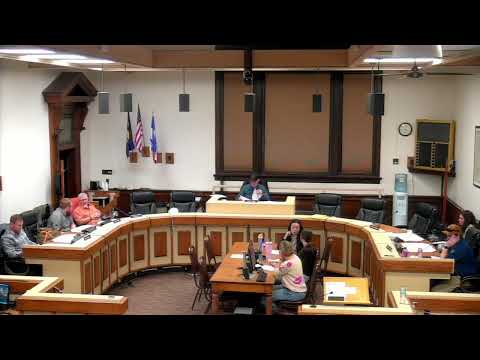
Zoning board approves variances to allow two duplexes on West Park Street lots
Summary
The Butte-Silver Bow Zoning Board of Adjustment voted 6-0 to approve variance application 24-15, allowing construction of two duplexes on two 2,190-square-foot lots at 610 West Park Street that do not meet R-3 minimum lot area, lot width and side-yard requirements.
Butte-Silver Bow — The Zoning Board of Adjustment voted 6-0 to approve variance application 24-15, allowing applicant Trevor Baer to build two 20-by-51-foot duplexes on two adjacent 2,190-square-foot lots at 610 West Park Street that do not meet minimum R-3 lot area and width standards.
Planning staff told the board the lots each have 31-foot street frontages and that the applicant requested a 5-foot side-yard setback, down from the R-3 requirement. The staff report recommended approval, saying the proposal replicates historical development patterns in Uptown Butte, fits the prevailing neighborhood character and would make use of existing utility infrastructure.
“A lot of years” of vacancy and the neighborhood’s historically higher density drove staff conclusions, planner Aiden Dennehy said in a presentation describing Sanborn maps and aerial photos showing original duplexes on similar-sized parcels. Staff cited municipal code provisions in Chapter 17 and the 2021 International Building Code when noting that a 5-foot side-yard meets minimum access requirements for emergency personnel.
The staff analysis listed the code sections at issue: Butte-Silver Bow municipal code R-3 multifamily provisions (section 17.14), minimum lot-area and lot-width rules (staff cited 17.14.50 and 17.40.60), and a side-yard setback standard (17.14.80). Staff recommended approval with conditions tied to the written findings of fact in the staff report.
Board members who spoke during the discussion supported the project as compatible infill. Tyler Schafer, a Zoning Board member, called it “a perfect project for that location on a lot that's been empty for . . . a lot of years.” Other members said the proposed setbacks and parking pads behind the structures help mitigate likely impacts, including street-parking congestion.
The motion to approve the variance carried unanimously. The board chair, Dave Wing, said the applicant will receive a letter from planning staff explaining the decision and next steps.
The approval allows the applicant to proceed under the conditions and written findings described in the planning staff report, which also referenced the historical Uptown Edge place type in the comprehensive plan and noted that many existing Uptown lots predate the 1978 zoning ordinance and are nonconforming under today’s standards.