Get Full Government Meeting Transcripts, Videos, & Alerts Forever!
Get email alerts on the Neighborhood Development topic
No spam. Unsubscribe anytime.
Union Avenue project revised to reduce compact parking and step back upper floors; hearing continued to March 6
Summary
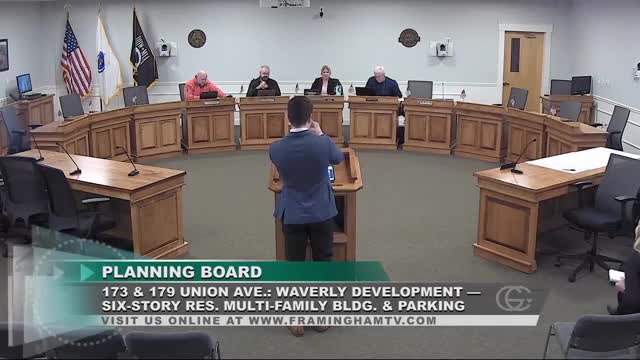
The Planning Board continued the public hearing for 173 and 179 Union Avenue after hearing revisions that reduced compact parking and pushed upper floors back from an adjacent house.
The Planning Board continued the public hearing for a proposed residential project at 173 and 179 Union Avenue to March 6 after the developer presented design changes intended to lessen impacts on an adjacent house.
Developer Ray Bogus said the team reduced compact parking percentage, reorganized tandem spaces and increased the setback on upper floors adjacent to a neighboring property (167 Union Avenue). The project team described parking as 38 standard spaces plus three ADA spaces and a mix of compact stalls: two 8×18 spaces, two 8×17 and 16 8×16 compact spaces — for a total of 41 individual spaces and 20 tandem spaces. The applicant said assigned tandem parking will be managed so that tandem pairs serve the same unit.
Bogus described changes to the garage screening and ‘‘skirting’’ to lower the visual impression that the building is floating above pillars: the team lowered the garage skirt several feet and will install additional landscaping to reduce sight lines into parked vehicles from the street. He said the top floors were stepped back on the south side to gain roughly 5½ feet of additional separation from the closest neighbor.
Abutters and City Councilor Malik asked questions about scale and parking. An abutter, Susan (last name not provided in the record), asked about the distance between buildings and visitor parking; she said the neighborhood lacks nearby parks and expressed concern about the intensity of new residents. Councilor Malik suggested public artwork on a large blank wall as a mitigation option.
Board members generally praised architectural improvements and the parking management plan but asked the applicant to further examine compact stalls and the placement of certain spaces near the garage entrance. The board voted to continue the hearing to March 6 to allow the team to respond to comments.
Why it matters: The project would add dense housing to a predominantly low‑rise section of Union Avenue; neighbors worry about scale, parking and neighborhood character, while the city seeks more housing in the corridor.
What’s next: The applicant will refine parking dimensions, the garage entrance layout and facade/massing details and return to the board on March 6, 2025.