Get Full Government Meeting Transcripts, Videos, & Alerts Forever!
Get email alerts on the Master Plan topic
No spam. Unsubscribe anytime.
Board gives conceptual feedback on Flood Ayers mixed residential/commercial proposal; asks for tree protection, circulation and amenity refinements
Summary
Developers presented a conceptual master plan for the Flood Ayers property including townhomes, flats, commercial frontage and a daycare; the board asked for revised circulation, tree preservation, pedestrian connections and clearer amenity design.
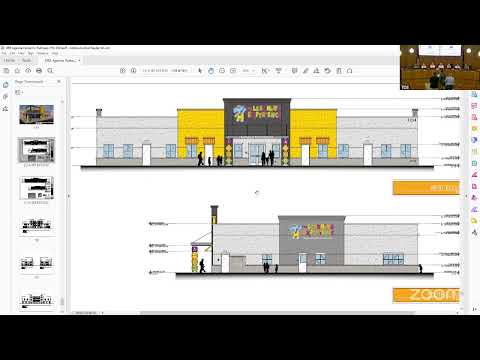
At the meeting’s final agenda item, the Design Review Board reviewed a conceptual master plan for the Flood Ayers property along Burlingey Myers Road, a mixed residential development that includes two‑story townhomes, flats, a commercial fronting parcel and a proposed 10,000+ square‑foot daycare operator.
Developer representative Daniel Scarda and the project’s civil and architectural teams described an approach that preserves existing canopy where feasible, orients townhomes and flats to create walkable streets and locates the daycare at a corner parcel with an adjacent playground. The team reported initial coordination with SCDOT on access and said it has submitted a nationwide Corps of Engineers permit application for wetlands work.
Board members welcomed the intent to preserve large trees but asked the team for additional photographic documentation of large, prominent trees and for more aggressive clustering of preserved stands rather than saving isolated, low‑quality specimens. Staff reminded the applicant that encroachment into the drip line of canopy trees beyond staff authority would require Tree Protection Board review.
Board comments focused on internal circulation and the daycare/drop‑off layout: members urged a dedicated drop‑off lane for the daycare, clearer separation between loading/pickup and residential access, and improvements to curb cut/entrance geometry to avoid conflicts. Several members asked for stronger Lowcountry architectural expression for the amenity building, a more intentional relationship between commercial frontage and the street, and a detailed landscape and amenity plan that demonstrates how the ponds, walking paths and playgrounds will be programmed and maintained.
The board asked the applicant to return with refined plans addressing tree preservation and mitigation, a consolidated plan for the central pond/amenity so it reads as an intentional usable feature rather than a detention element, a pedestrian and bicycle connectivity plan including sidewalk links to existing sidewalks on Burlingey Myers Road, and architectural materials and massing with Lowcountry detailing. The item was conceptual only; no vote was taken.