Get Full Government Meeting Transcripts, Videos, & Alerts Forever!
Get email alerts on the Healthcare Facility topic
No spam. Unsubscribe anytime.
Design Review Board gives preliminary approval to proposed 12,700 sq. ft. urgent care on North Main
Summary
Board granted preliminary approval for a new freestanding urgent care/ER facility, asking for additional architectural refinement, landscape and stormwater details and material samples before final review.
The Summerville Design Review Board on Feb. 27 granted preliminary approval to a proposed 12,700‑square‑foot urgent care/emergency facility to be constructed at 310 North Main Street, contingent on a list of staff comments and board suggestions about architecture, screening and stormwater management.
Architect Andrew Pardue and civil engineer Jeff Ackerman presented the project as a replacement for an existing building on an established site. Staff flagged outstanding items including SCDOT encroachment status, ADA‑accessible routes, bicycle parking, final dumpster enclosure details, and photometric and landscaping plans. The applicant reported moving the generator to reduce tree impacts and adding brick details in revised elevations.
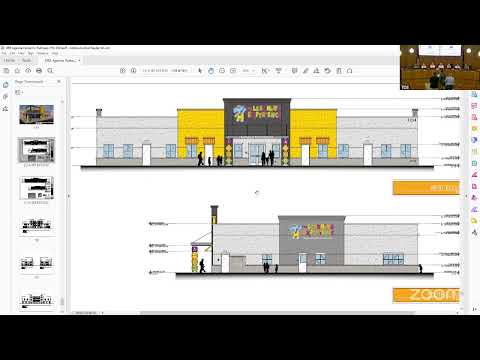
The design team showed a curved glass lobby, brick accents on three sides to better match surrounding development, parapet screening for rooftop mechanicals and a covered patient drop‑off canopy sized to meet code for sheltering occupants during vehicle drop‑off. Board members urged more brick on the primary frontage, additional fenestration to break blank facades, enhanced pedestrian routes, and awnings or canopies over rear doors. Several members also asked for a stronger sense of arrival and clearer signage placement to direct visitors coming from different approaches.
Civil comments focused on stormwater: the team said stormwater design is at an early stage and noted the site may use permeable pavers or other biofiltration features; the applicant said a geotechnical report and infiltration tests are pending and that the drainage plan may include on‑site biofiltration and controlled outfalls to the nearby sewer/ditch system. The board asked the applicant to avoid wall‑pack lighting that projects into drivers’ eyes and to show generator screening and enclosure details.
The board approved a motion for preliminary approval with staff comments; the applicant was instructed to return with material sample boards, final civil/ drainage reports, a photometric plan and finalized landscape and dumpster/enclosure details for final approval.