Get Full Government Meeting Transcripts, Videos, & Alerts Forever!
Get email alerts on the Setback Variance topic
No spam. Unsubscribe anytime.
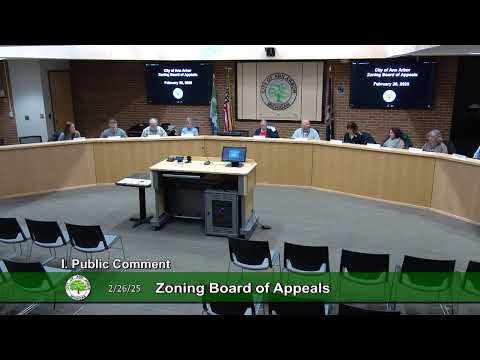
ZBA grants rear‑yard setback variance for accessible addition at 2661 Essex Road
Summary
The board unanimously approved a 14‑foot‑4‑inch variance from the 40‑foot rear yard setback to permit a single‑story, approximately 381‑square‑foot accessible addition and replacement of a nonconforming screened porch. Neighbors submitted multiple letters of support and one resident spoke in favor citing mobility needs.
The Ann Arbor Zoning Board of Appeals on Feb. 26 granted a variance allowing a 381‑square‑foot addition at 2661 Essex Road that requires a 14‑foot‑4‑inch reduction from the 40‑foot rear yard setback required in the R1B district.
City zoning staff said the house, built in 1961, sits on an 8,929‑square‑foot lot that is nonconforming for the R1B district (minimum 10,000 square feet). Teresa Angelini, the architect representing the owners, described the lot as trapezoidal and noted the existing screened porch appears to lack footings and currently overlaps the 40‑foot setback line. She said the owners have lived in the house since 1994 and want to add a first‑floor handicapped‑accessible bathroom and bedroom to allow aging‑in‑place.
The board heard public comment in support: resident Sue God described living two blocks from her childhood neighborhood and explained that her husband has Parkinson’s disease and declining mobility, saying the addition would help them remain in their home. The city noted four letters of support from nearby neighbors and a voicemail in support.
Board members discussed practical difficulties tied to lot shape and size, nearby zoning differences (an R1C district with a smaller rear setback across the street), and whether the addition would create adverse effects for neighbors. Members who spoke said the addition was modest, would not block views or cast shade on neighboring properties, and would advance substantial justice by enabling the homeowners to remain in their community. The motion to grant the variance passed unanimously.
The board’s motion requires construction per submitted plans and replaces the existing nonconforming screened porch. The decision formalizes the property’s ability to add a first‑floor accessible bathroom and bedroom; any party aggrieved by the decision may pursue the standard appeal process.