Get Full Government Meeting Transcripts, Videos, & Alerts Forever!
Get email alerts on the Building Code Egress topic
No spam. Unsubscribe anytime.
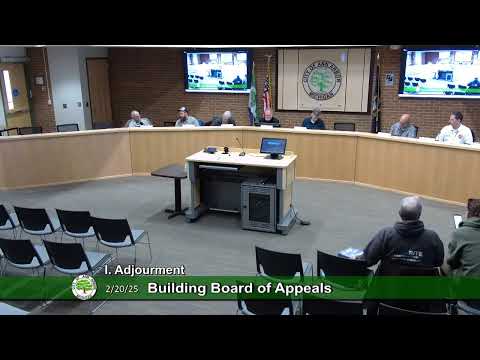
Ann Arbor building appeals board tables appeal over basement egress at 200 North State
Summary
The Ann Arbor Building Board of Appeals on Feb. 20, 2025, tabled an appeal (BBA 25.0001) by the applicant for 200 North State seeking relief from section 1,030.3 of the 2015 Michigan Building Code regarding the maximum sill height for emergency‑escape and rescue openings in basement sleeping rooms.
The Ann Arbor Building Board of Appeals on Feb. 20, 2025, tabled an appeal (BBA 25.0001) by the applicant for 200 North State seeking relief from section 1,030.3 of the 2015 Michigan Building Code regarding the maximum sill height for emergency‑escape and rescue openings in basement sleeping rooms.
The matter was tabled so city staff can review code implications of an added sprinkler system and fire‑alarm work in the basement. The board voted to table the appeal unanimously; no final decision on the requested interpretation or variance was made.
Staff summarized the request and recommended denial. Michael Lemieux, building department staff, said the permit (issued Oct. 8, 2024) covers interior renovations to a 1930 R‑2 (multi‑family) building and that plan review flagged basement windows that “do not meet the standard for emergency escape and rescue openings.” Lemieux told the board: “Staff recommends this application be denied. ... The proposed condition is less safe than the minimum requirements of section 1,030.3 of the Michigan Building Code.” He emphasized rescue considerations, saying the code presumes a compliant opening will put a rescuer onto a floor and that the applicant’s proposed configuration could create an unsafe situation for responders.
The applicant, Scott Clawson, argued the code had been misinterpreted and that an elevated platform or landing in front of the window should be treated as the floor for measurement of the 44‑inch maximum. “I believe the code, with regard to the egress window at section 1,030.3 has been misinterpreted,” Clawson said, noting the project is a rehabilitation of a historic building and that exterior window replacement is not permitted by the historic‑district review. He said the plan shows adding six bedrooms in the basement (converting storage/mechanical space), that the platform proposed would be permanently attached and roughly 3 feet by 3 feet, and that the step up would be about 7 3/4 inches.
Board members questioned the applicant and staff about several technical points. They pressed whether the basement would be sprinklered and whether there are two means of egress; Clawson and staff confirmed the entire building will be sprinklered and that the basement has two exits that lead to the outside via shared stairways. Board members noted that, if two means of egress exist and the area is sprinklered, code exceptions can apply and the egress‑window requirement may not be mandatory for every sleeping room. Lemieux said he had not completed a full review of life‑safety measures beyond the specific relief requested.
The board also discussed historic‑window constraints (some windows are historic or replacement casements), window well depth and grade, and whether the existing casement windows meet required clear‑opening dimensions. Clawson said the windows will function as casements that meet opening size requirements and that the brick sill is about 6 inches above grade in places.
After questions and cross‑discussion, a board member moved to table the appeal to allow the city to further review the code in light of the sprinkler and fire‑alarm work. The motion passed with all present board members voting in favor. The board recorded that if a variance is ultimately required the applicant must return to the board; if no variance is needed, the matter will not return.
Next steps: city building staff will review the combined implications of the sprinkler/alarm work and the egress measurements and advise whether a variance is required. If the department finds a variance is necessary, the applicant must be placed back on a future board agenda; if not, no further board action will be needed.