Get Full Government Meeting Transcripts, Videos, & Alerts Forever!
Get email alerts on the Zoning topic
No spam. Unsubscribe anytime.
ZBA grants variance for single-family home at 28 Mall Street with fence and green-space conditions
Summary
The Zoning Board approved construction of a single-family house at 28 Mall Street in an R-4 area, granting relief for rear-yard/frontage constraints and adding conditions for a privacy fence and increased green space.
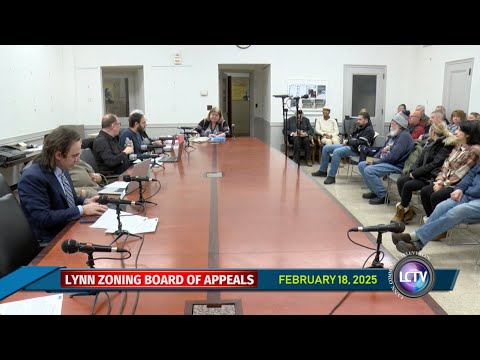
The Lynn City Zoning Board of Appeals voted Feb. 18 to permit construction of a single-family dwelling at 28 Mall Street, granting relief for rear-yard and frontage issues in an R-4 district on the condition that the petitioner install an acceptable fence between the parcel and adjacent properties and make efforts to maximize on-site green space.
Attorney (self-identified as) Vitale told the board the owner, Habib Rahman, acquired the irregularly shaped 4,000-square-foot lot from the city and proposes a smaller single-family house that, he said, is a "least intensive" residential use for the neighborhood. Vitale said the petitioner seeks relief primarily from the required rear-yard setback to place the house farther toward the rear so parking can be set back and operate safely onto the street.
Neighbors who spoke at the hearing said the lot historically had been used for parking and had received debris and unwanted storage in the past; speakers asked for a permanent, non-see-through fence to screen the new house from adjacent apartment properties. A speaker representing abutters requested a 102-foot, 8-foot-high vinyl privacy fence along the side abutting the apartments to reduce the construction disturbance and rodent issues.
During discussion the board added two conditions: an acceptable privacy fence between the parcel and the adjacent apartments, and a requirement that the petitioner prioritize green/landscaped area where feasible. Following a motion to approve with those stipulations, Member Christopher, Member Maggio, Member Olsen, Member Krawitz and Member Lopez Hernandez recorded affirmative votes. The board noted that frontage and other conditions tied to the lot's irregular shape limit choices and that a single-family use would be less intensive than nearby multifamily buildings.
The petitioner said the proposed house will have two driveway access points aligned to an existing right-of-way and that parking is intended to be stacked toward the rear to improve safety for vehicles entering Mall Street. The board closed the hearing on this case and recorded the conditions to be enforced through inspectional services and site-plan review.