Get Full Government Meeting Transcripts, Videos, & Alerts Forever!
Get email alerts on the Commercial Development topic
No spam. Unsubscribe anytime.
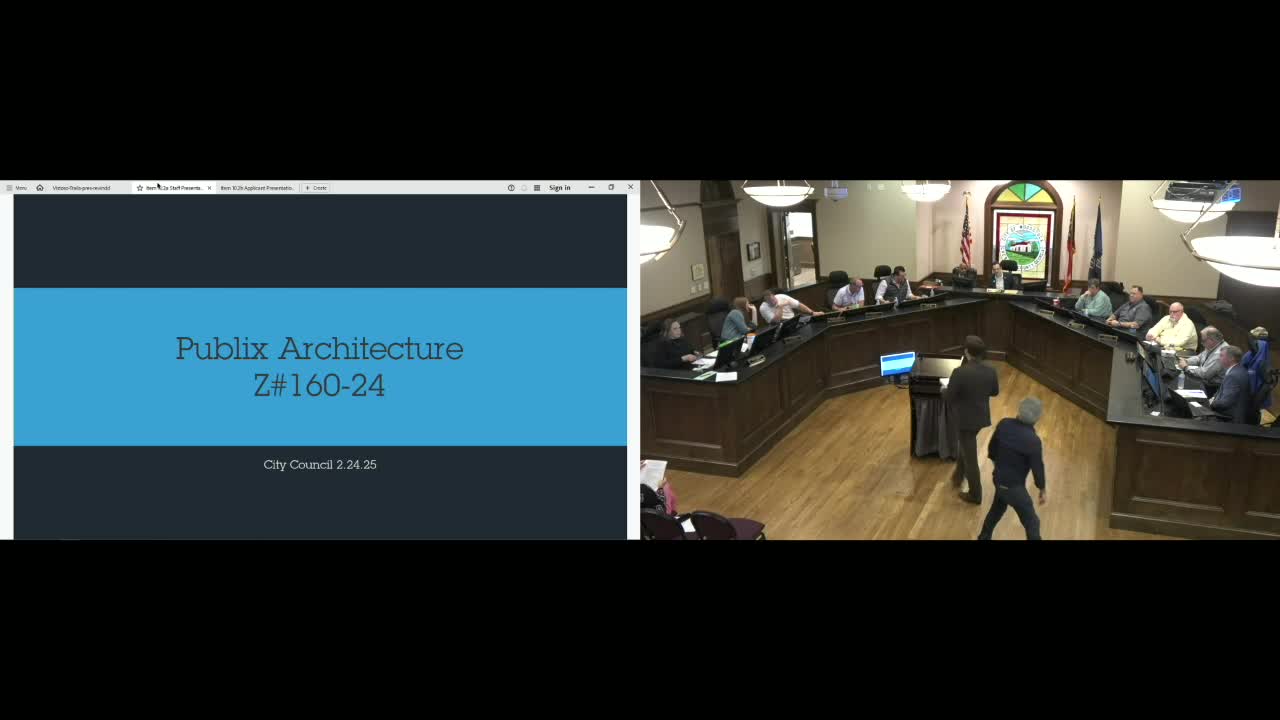
Council approves architectural elevations for proposed Publix in downtown Woodstock with condition
Summary
The council approved commercial building elevations for a proposed Publix on Townlink Parkway 6-0, with staff noting several downtown design code departures and placing a condition that the elevations return if the grocery tenant changes.
The City of Woodstock’s council approved architectural elevations for a proposed Publix store on Townlink Parkway on Feb. 24, voting 6-0 to accept the designs with a staff condition requiring re-review if the grocery tenant changes.
City planner Dunn told the council the project was originally approved in October 2024 with conditions that the applicant return with elevations for council review. Dunn said the design mostly aligns with downtown architectural standards but departs from several LDO storefront and street-facade requirements: the plan lacks a required knee wall under windows, provides about 13.7% window area where 75% is required, omits glass transoms above windows, and has stretches of facade without windows of roughly 50–60 feet where the code allows no more than 20 feet. Dunn also noted the design calls for a horizontal sliding door on the front facade, which the staff guidance generally prohibits.
“Staff would recommend that council approve the architectural elevations presented by the applicant,” Dunn said, adding the recommendation is contingent on the condition that if the grocery tenant changes, council review the elevations again.
Tim Vaccaro, the project architect with PlaceMaker Design, said the tenant’s prototype and requirements constrained some options but that the design team worked to select brick, stone and facade details to “capture the character of Woodstock.” Vaccaro said he brought material samples to illustrate the proposed finishes and described the effort as “trying to take what we had to work with from Publix and apply something to that that fit to their standards but also really sort of captured the character of Woodstock.”
Council then moved to approve the elevations with the staff condition. The motion carried 6 to 0.
What was not changed: the council did not alter the previous project conditions from October 2024; the approval tonight covered only the architectural elevations and included the staff condition about tenant changes.
Vote details: motion to approve architectural elevations with staff condition carried 6-0.