Get Full Government Meeting Transcripts, Videos, & Alerts Forever!
Get email alerts on the Institutional Overlay Zone topic
No spam. Unsubscribe anytime.
Planning Board recommends City Council adopt Institutional Overlay Zone for University of New England campus
Summary
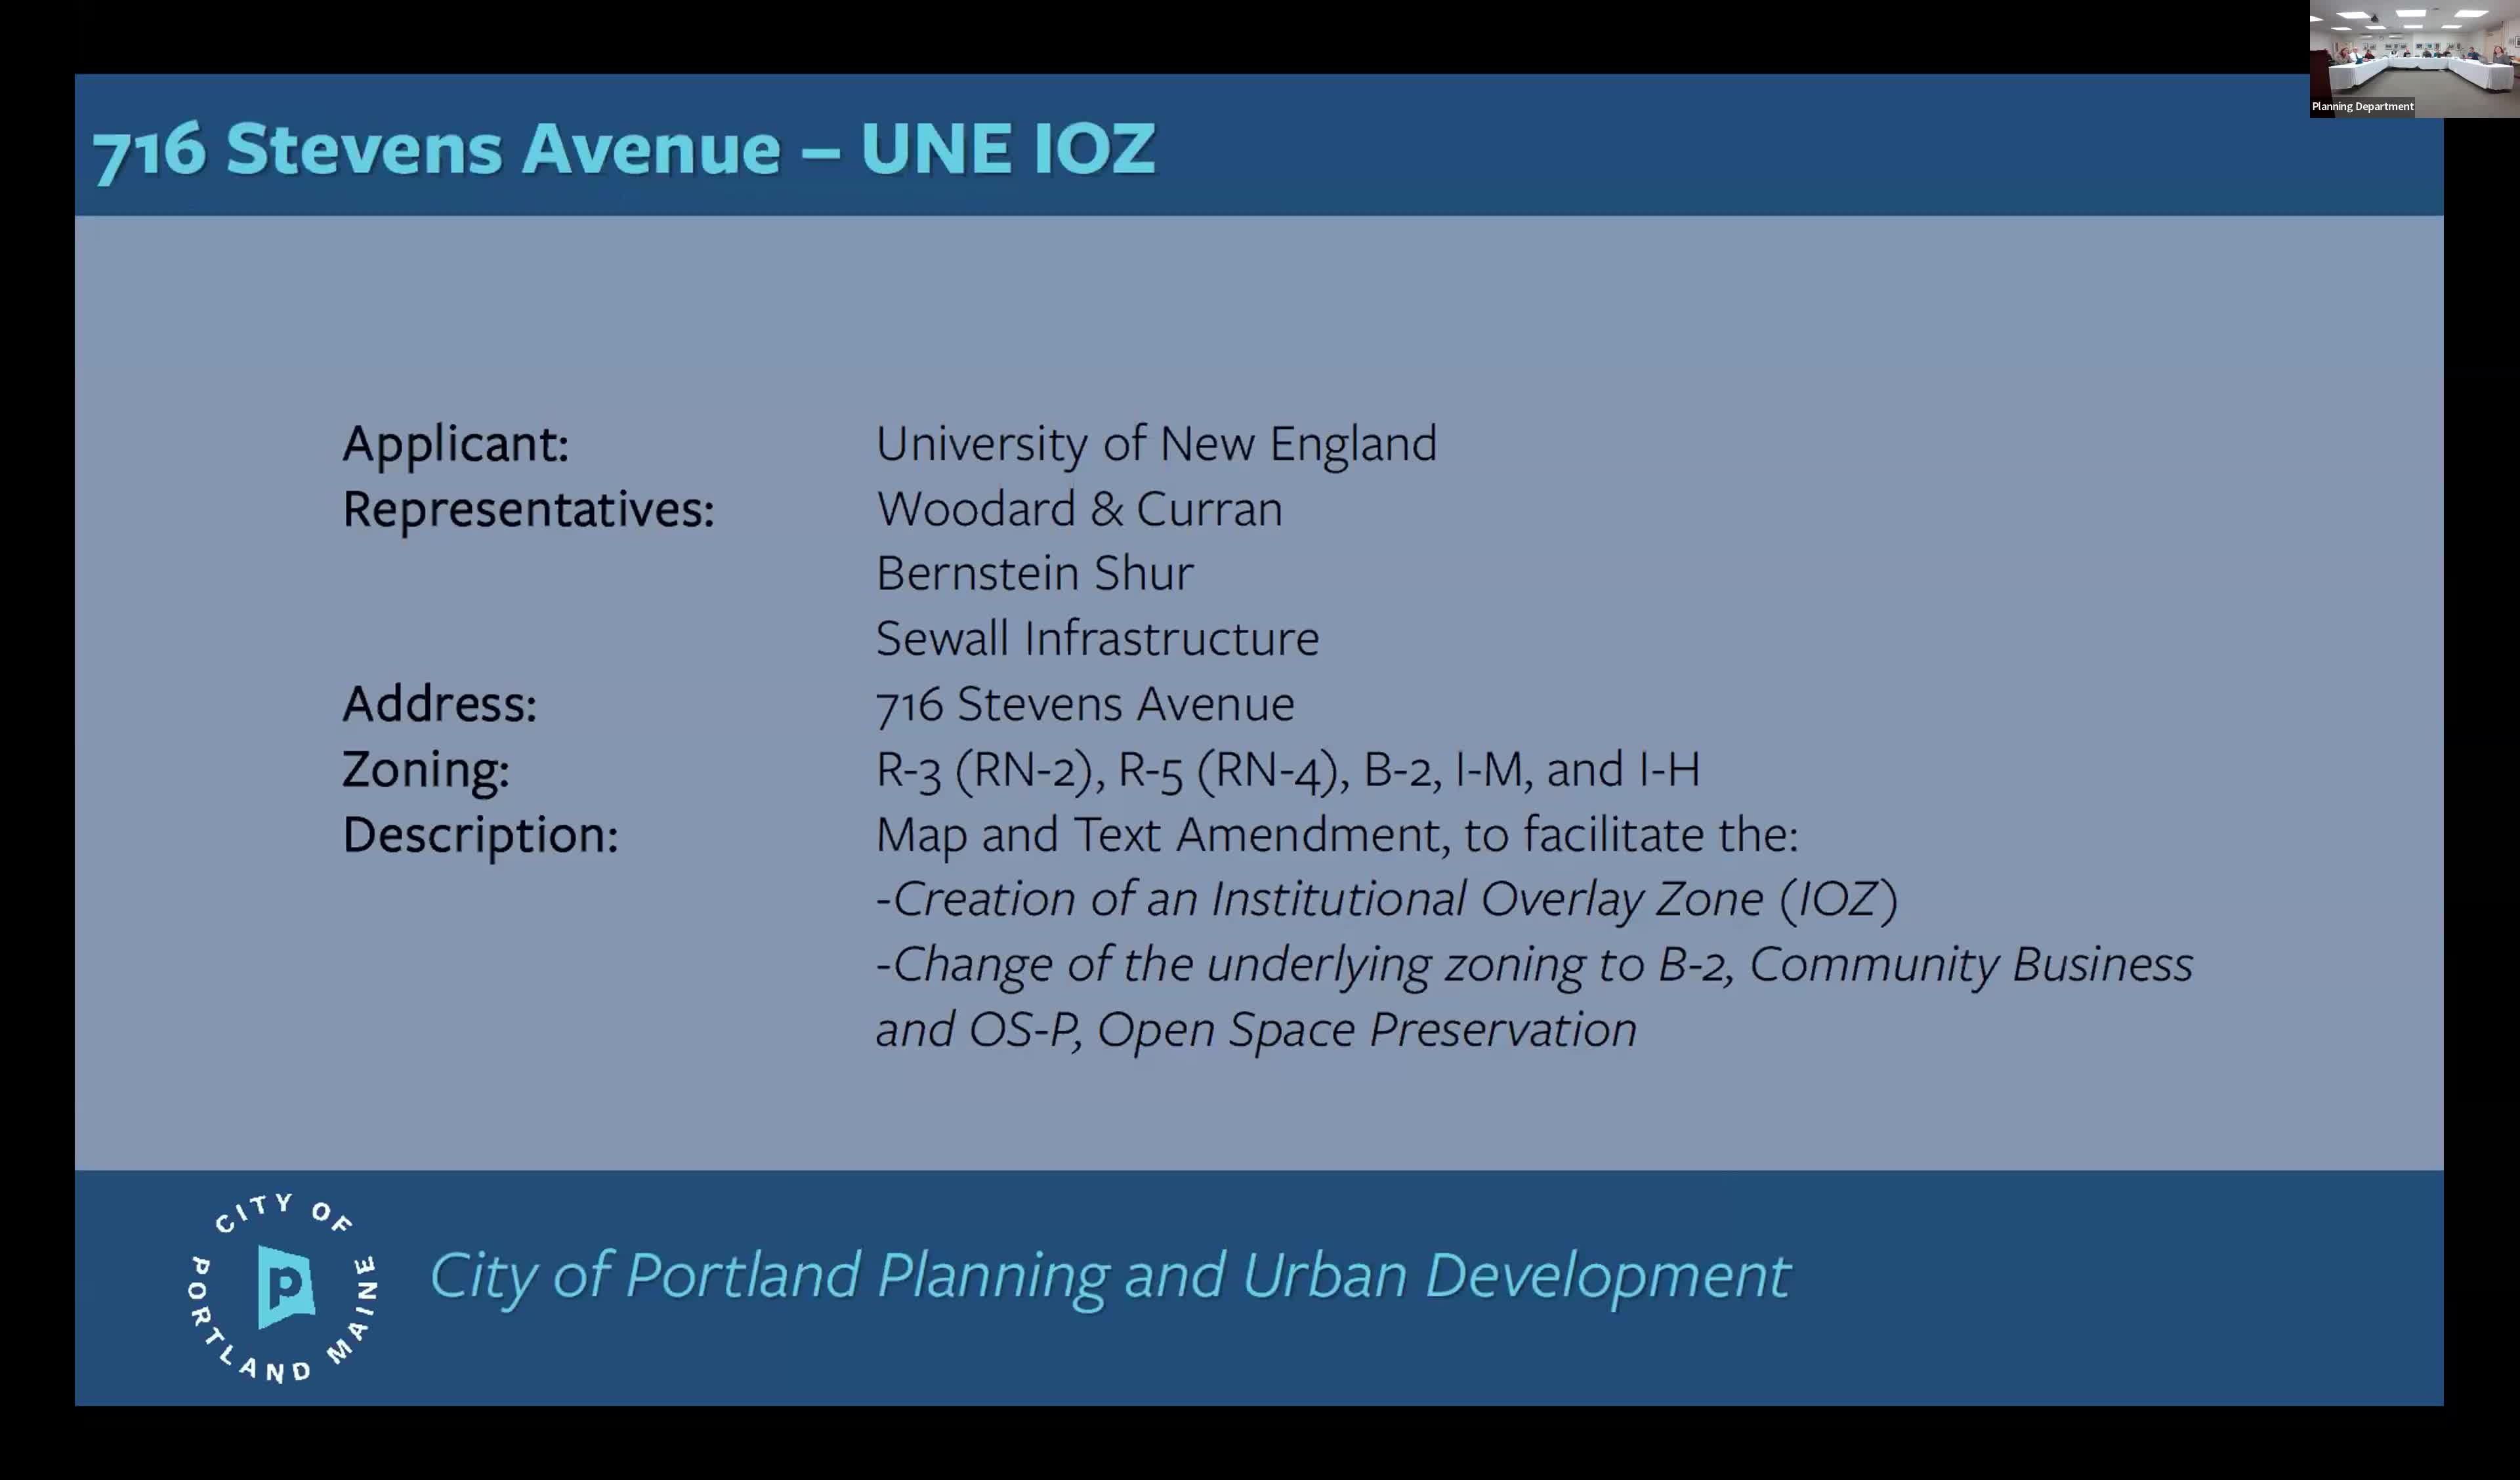
The Planning Board voted unanimously Feb. 25 to recommend the City Council approve a new Institutional Overlay Zone (IOZ) for UNE’s Portland campus, including an Institutional Development Plan (IDP), regulatory framework and an open‑space/maximum‑height map that limits some development near sensitive areas.
PORTLAND, Maine — The Portland Planning Board on Feb. 25 unanimously recommended that the City Council adopt an Institutional Overlay Zone (IOZ) for the University of New England’s Portland campus, advancing an Institutional Development Plan (IDP) and a regulatory framework intended to guide future campus growth.
The Planning Board’s recommendation covers four distinct items: (1) a zoning map amendment that rezones parts of the campus to B2 (community business) and OSP (Open Space Preservation); (2) adoption of the Institutional Development Plan (IDP); (3) adoption of the IOZ boundary map; and (4) adoption of the regulatory framework to be incorporated into the Land Use Code.
University officials and their consultants presented revisions the board requested at prior workshops, including a revised open‑space and maximum‑height map that adds roughly 10 acres of OSP‑zoned land intended to preserve natural resources such as river corridors and wooded areas. The IDP and the regulatory framework include standards and appendices for campus lighting and signage, community engagement procedures and a maximum‑height map that limits building heights in transition zones adjacent to neighborhoods.
Board members asked about the rationale for two areas where the IDP allows up to 85 feet of height — one near Bishop Street and one in the campus interior identified for future student housing (the applicant described a potential 7‑story, suite‑style residence hall with roughly 350 beds). UNE representatives said the taller areas were selected to concentrate future development where existing infrastructure and prior development make expansion feasible and to avoid environmentally sensitive areas; the board asked for, and the applicant provided, clarification on buffers and transition zones to adjacent residential neighborhoods.
No members of the public requested to speak at the hearing; the department recorded one written comment submitted in advance. After deliberation, the Planning Board voted to recommend City Council approval of the map amendment, the IDP, the IOZ boundary and the regulatory framework. The recommendation moves the proposal to the City Council for a first reading and public hearing this spring.
What the IOZ does If adopted by the City Council, the IOZ will provide a proactive planning document (the IDP) and a regulatory framework to guide UNE’s campus expansion. The overlay sets maximum heights in mapped areas, creates protection for mapped open space, and establishes a process for design review, public engagement and coordination with city infrastructure.
Next steps The Planning Board’s recommendation is advisory to City Council. The City Council will schedule a first reading and public hearing; staff expect a spring schedule for council consideration. Council adoption would amend the city zoning map and incorporate the regulatory framework into the Land Use Code.
— Reporting by Portland Planning Board meeting transcript