Get Full Government Meeting Transcripts, Videos, & Alerts Forever!
Get email alerts on the Housing Development topic
No spam. Unsubscribe anytime.
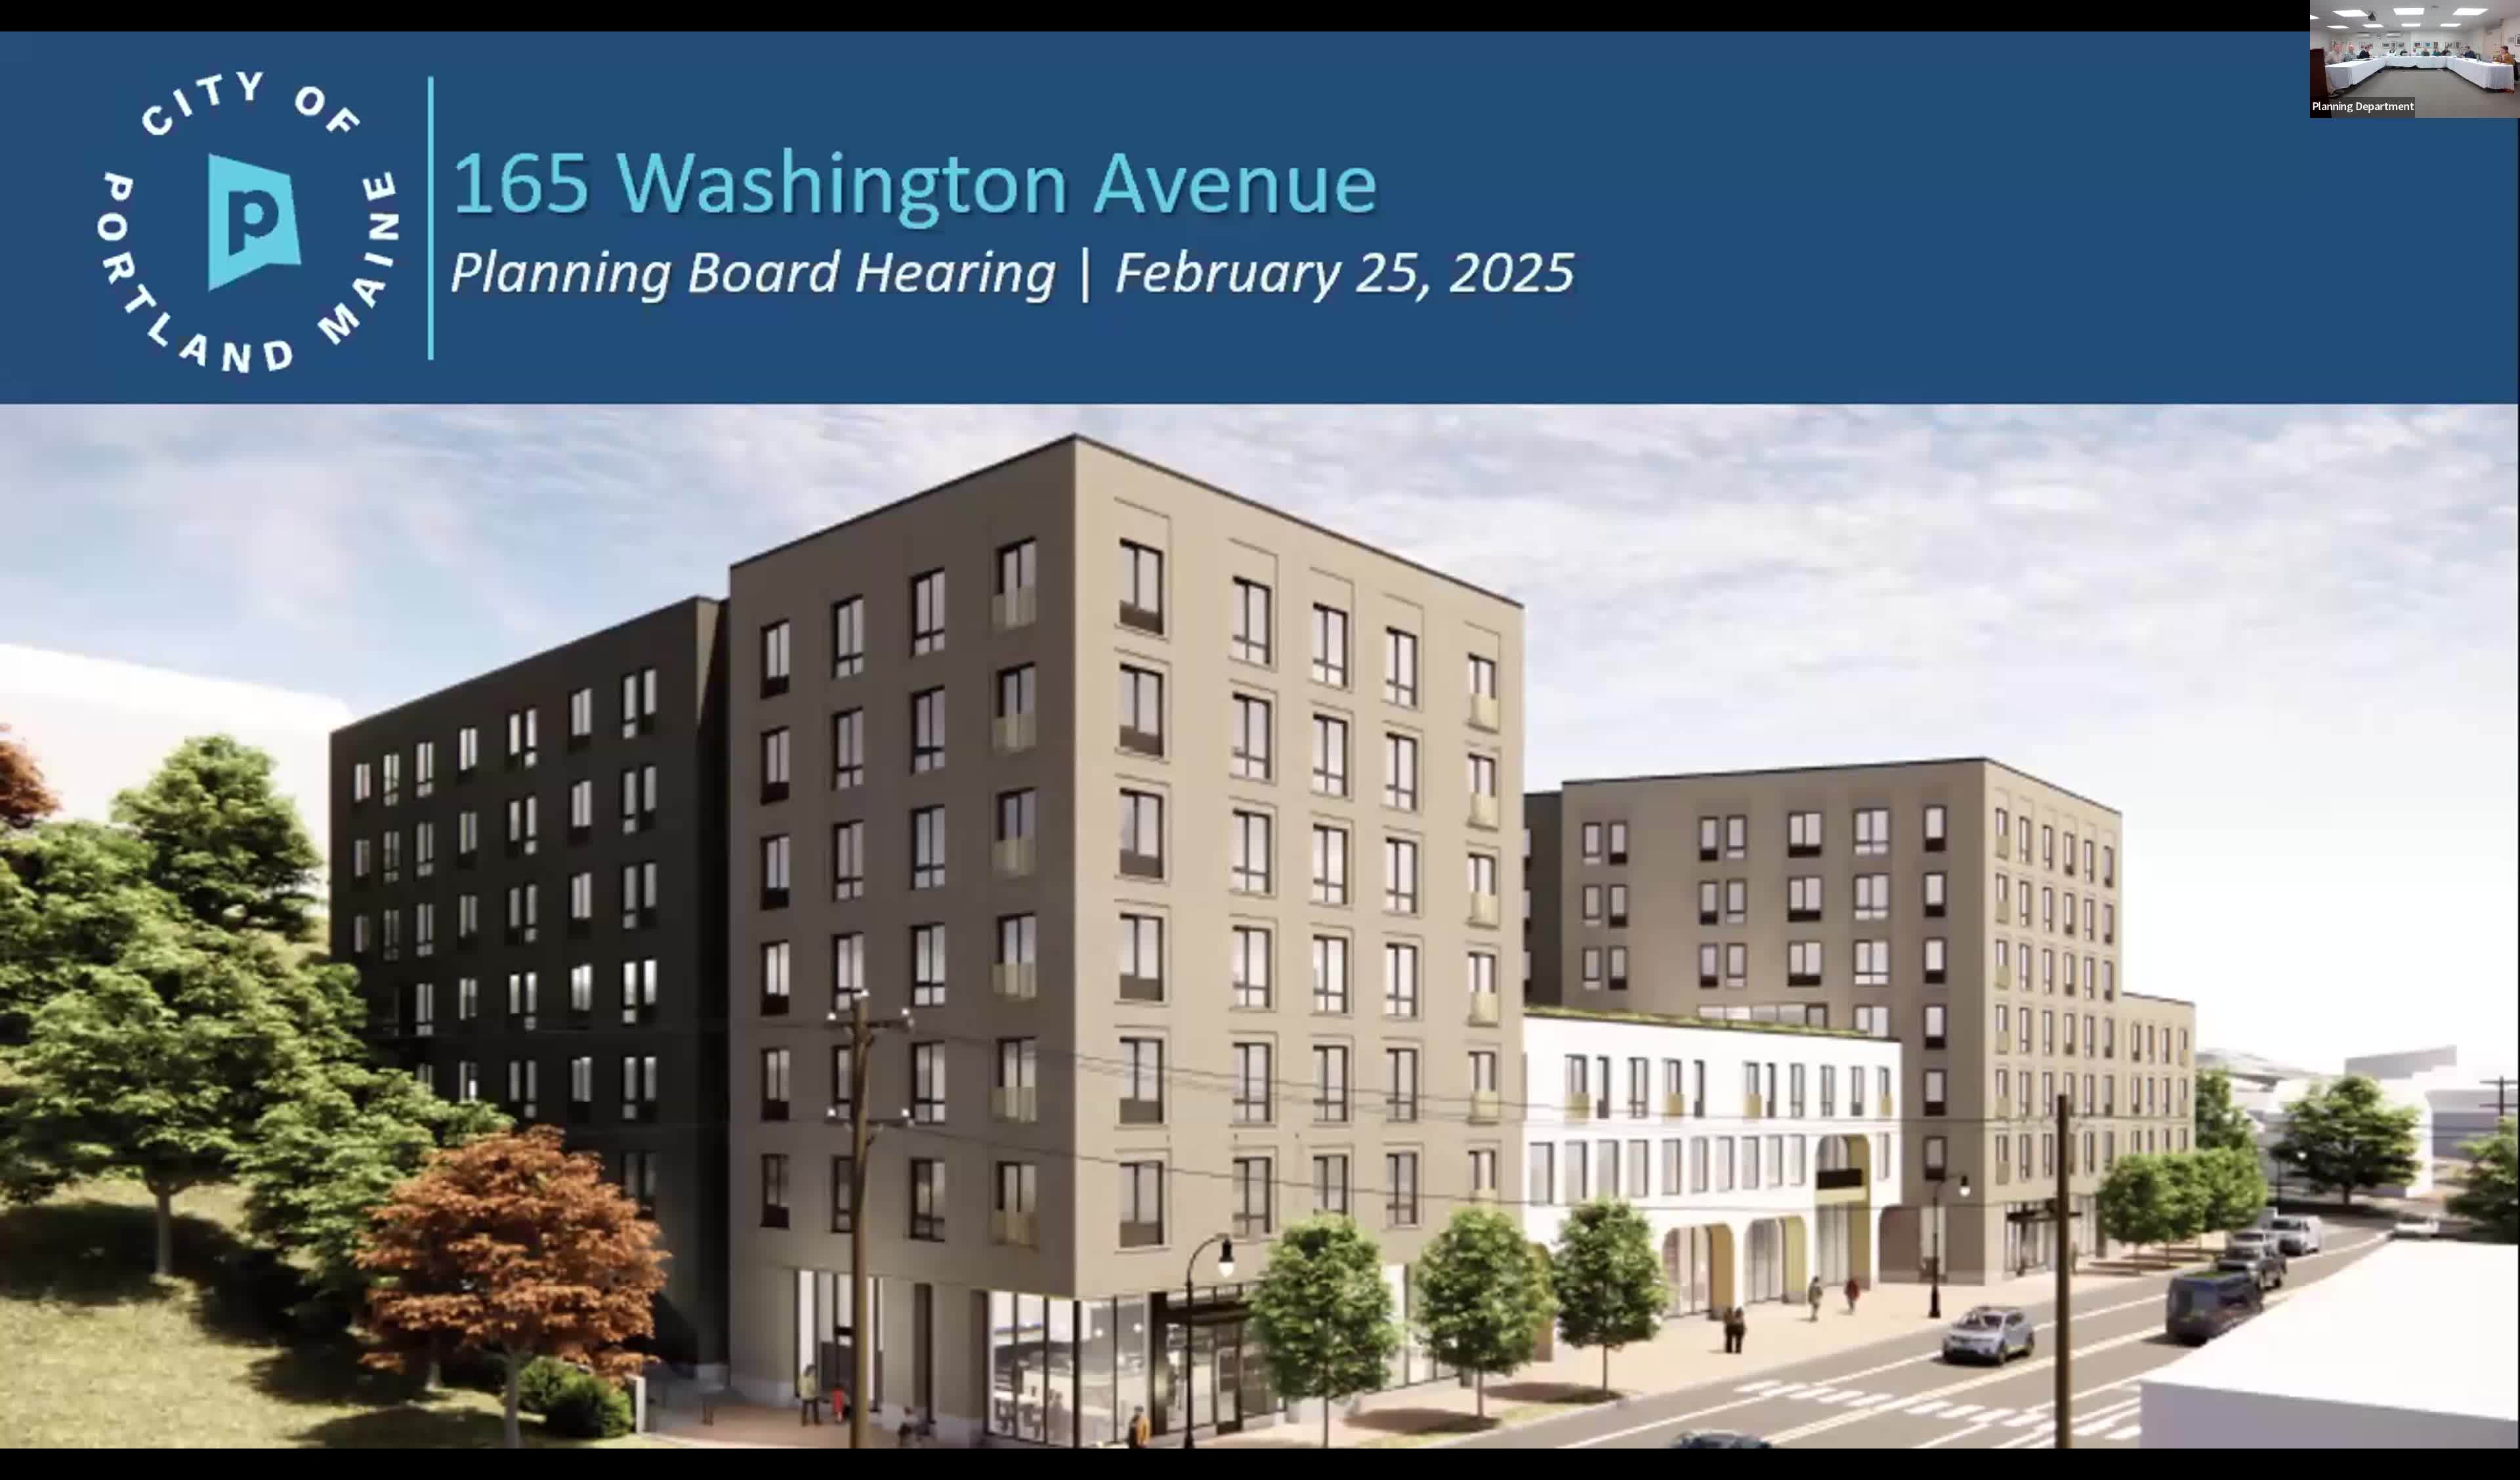
Planning Board approves 7‑story, 325‑unit development at 165 Washington Ave; grants two technical waivers
Summary
The Portland Planning Board unanimously approved a major site plan on Feb. 25 for a seven‑story, 325‑unit mixed‑use building at 165 Washington Ave, including 82 workforce housing units and a ground‑floor retail space, clearing the project to proceed to building‑permit review subject to engineering and site‑plan conditions.
PORTLAND, Maine — The Portland Planning Board unanimously approved a major site plan on Feb. 25 for a seven‑story mixed‑use development at 165 Washington Avenue, clearing the way for 325 dwelling units and ground‑floor retail by Redfern Properties.
The Planning Board adopted site‑plan approval, a Traffic Movement Permit and two technical waivers after a public hearing and a presentation by city planning staff and the applicant. The project as presented includes 82 workforce housing units on site, an about 800‑square‑foot retail space on the ground floor, two residential courtyards and a series of pedestrian and streetscape changes along Washington Avenue, city staff said.
The project site, in the city’s B2 (community business) zone and roughly 65,000 square feet, is currently a vacant warehouse and surface parking lot. Redfern representatives told the board the building is an apartment development (not a student‑housing dorm) but that Northeastern‑affiliated graduate students are expected to be among likely residents because of the site’s proximity to transit and the university.
City staff outlined recommended conditions: technical updates for stormwater and site plan items, a public‑transit shelter coordination plan with Greater Portland Metro, and other engineering and design conditions. The applicant proposed three 15‑minute loading spots on Washington Avenue and the relocation of several tree wells to create an uninterrupted pedestrian corridor. The applicant also proposed moving a controlled access gate to the rear service aisle and showed updated renderings and unit plans in response to board requests.
Public commenters raised concerns about parking impacts in the surrounding neighborhood, potential vibration and foundation impacts during construction, and the development’s height and massing. Speakers asked whether the project could anticipate a future separated storm sewer; city staff said extending a separated system would be a substantially larger public works project and was not something the applicant was required to pursue for this permit. Officials said the development will connect to the existing (combined) sewer in Washington Avenue.
Board members posed questions about construction management, trash pickup logistics, rooftop mechanicals and the design of the bicycle storage. Applicant representatives said the project will include interior bike storage sized to meet most of the city’s technical manual requirement (with some exterior spaces), a trash room and chute system, and heat‑pump style HVAC units with limited roof equipment in the lower, uphill portion of the site.
Formal actions taken by the board included two waivers of the city technical manual, site‑plan approval (subject to 11 conditions of approval listed in the staff report), approval of the Traffic Movement Permit and adoption of the draft approval letter. All actions passed unanimously.
"It is unanimous across the board," the chair said after the final roll call.
The board’s approval allows the applicant to proceed to building‑permit review; the board added a mix of pre‑permit and pre‑occupancy conditions that the applicant must satisfy in engineering, stormwater and traffic coordination with Metro before a certificate of occupancy can issue.
Votes at a glance - Waiver — driveway spacing (technical manual section 1.5.1.c): Approved (unanimous) - Waiver — two‑way drive aisle width (technical manual section 1.10.7): Approved (unanimous) - Major site plan (PL‑003143‑2024) for 165 Washington Ave: Approved, subject to 11 conditions (unanimous) - Traffic Movement Permit (23 M.R.S. §704‑A / City TMP): Approved, subject to conditions (unanimous) - Planning Board adoption of approval letter: Approved (unanimous)
What the board required next City staff noted several conditions must be met before building permits are issued (engineering/stormwater updates, final streetscape and TDM details) and several items that must be addressed before a certificate of occupancy is granted. The applicant said it will continue coordination with Metro on locating or funding a transit shelter near the development.
— Reporting by Portland Planning Board meeting transcript