Get Full Government Meeting Transcripts, Videos, & Alerts Forever!
Get email alerts on the Land Use Development topic
No spam. Unsubscribe anytime.
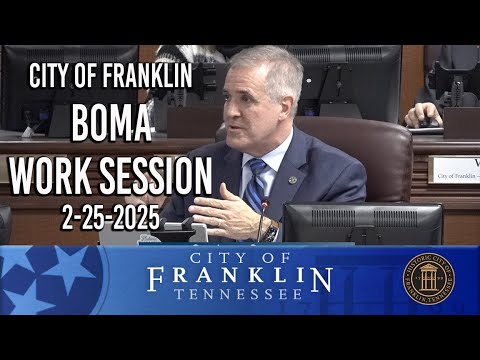
CBL lays out multi‑phase Cool Springs Galleria redevelopment; aldermen back public‑private traffic partnership
Summary
CBL and consultants presented a master plan for the Cool Springs Galleria that would add retail, 600 multifamily units and hotel rooms; staff recommended a planned‑development rezoning and negotiated public‑private partnership to accelerate Mallory/Cool Springs intersection improvements.
Representatives for CBL Properties and the city presented a multi‑phase master redevelopment plan for the Cool Springs Galleria and discussed a public‑private partnership (P3) to fund and accelerate road improvements at Mallory and Cool Springs Boulevard.
Scotty Burnick, a landscape architect with Ragan Smith, described the rezoning request and revised development plan, saying the master plan would add about 84,555 square feet of restaurant and retail space, roughly 600 multifamily units in mixed‑use buildings and a 20‑room hotel in staged phases. "The mall is healthy," Burnick said, adding the plan seeks to implement Envision Franklin principles while preserving the Galleria’s role as a regional commerce center.
Why it matters: The Galleria is a significant employment and tax base for Franklin. The redevelopment would reuse surface parking and introduce mixed‑use buildings intended to activate the property and support long‑term viability amid regional retail competition.
Zoning and design: Burnick and CBL noted that the existing RC‑12 zoning limits residential percentages relative to retail on a mall site, so the developer sought a planned development (PD) to allow mixed‑use and residential components without losing existing retail square footage toward the cap. The applicant said phase 1 emphasizes structured parking, pedestrian connections and stepped building heights (five to eight stories in later phases) rather than single‑story, surface‑parked layouts previously proposed.
Traffic and infrastructure: Staff presented a companion P3 proposal to address failing intersection operations in the Cool Springs area. City engineers estimated the Mallory/Cool Springs improvements at about $6 million for an expanded scope (Spring Creek to Cool Springs Boulevard, including a southbound lane), with an initial CBL contribution of roughly $1.2 million in road impact fees toward Phase 1. The city said the project is ranked highly in the capital improvement program and that partnering with CBL could speed delivery.
Board response and direction: Aldermen praised the investment and emphasized design quality, transit planning and traffic mitigation as priorities. Multiple aldermen — including Potts, Barnhill, Baggett and Brown — supported negotiating the partnership approach so the city could accelerate improvements while protecting existing taxpayers. Several members asked staff to ensure the proposal includes enhanced pedestrian/bicycle access, coordinated transit planning and strong design controls.
Next steps: Staff recommended approval of the rezoning and revised development plan to implement the Envision Franklin vision and asked the Board to authorize staff to pursue the draft P3 terms; the transcript records discussion and broad support for negotiating a partnership but does not record a formal vote on the rezoning, development plan or the P3 during the meeting.