Get Full Government Meeting Transcripts, Videos, & Alerts Forever!
Get email alerts on the Historic Preservation topic
No spam. Unsubscribe anytime.
Roseburg historic review panel approves detached covered stage behind News-Review/Carter Building
Summary
The Historic Resource Review Commission approved a request from Umpqua Watersheds to build a detached covered stage behind the News-Review (Carter) Building at 533–539 SE Main Street. The commission approved the application based on submitted drawings; the meeting record does not specify a vote tally or a formal second.
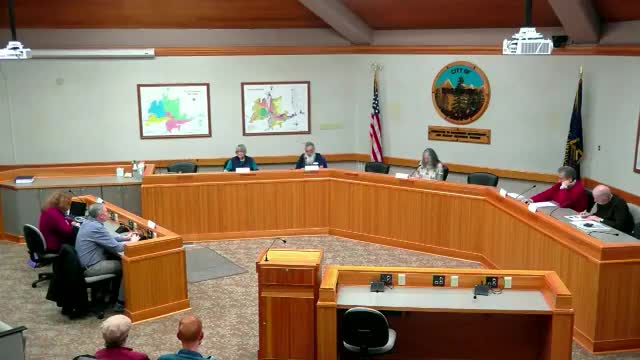
The Roseburg Historic Resource Review Commission on Feb. 19 approved a historic resource review application from Umpqua Watersheds to construct a detached covered stage behind the News-Review office (Carter Building) at 533–539 Southeast Main Street in the Roseburg Downtown Historic District.
Staff told the commission the project is an accessory structure at the rear of a contributing historic building and that the applicant’s drawings show a simple, open gable-roof stage to be painted to match the existing building exterior and include a back wall mural of the Umpqua River. The application was presented as part of a tourism-grant-funded effort the city partially supported; staff recommended approval in the commission memo and findings of fact on file.
The project proponent, Casey Hovic, said the two-year project—called the Umpqua Outback project—aims to create a community stage for music, theater and other events and to increase downtown activity and tourism. Levi Huffman attended as the engineer of record. During roll call Commissioner Bentley Gilbert disclosed that he is “a member of Watersheds” and said the membership did not impede his participation; no attendee objected to Gilbert’s participation.
Staff summarized the design-review criteria used for the decision, noting outreach to other city departments. The memo references standard Public Works system-development charge requirements and normal fire-code provisions; staff reported no plumbing or utilities issues were raised by reviewing departments. The findings document in the packet lists siting, height, bulk and scale, materials and design-element criteria and concludes the accessory structure is compatible with the downtown context because it will be located at the rear of the building and will not affect the principal façade.
A commissioner moved to approve the application “based on the applicant’s proposal and revised drawings” and the commission approved the motion. The meeting record does not include a named second or a roll-call tally; the outcome is recorded in the minutes as approved. The staff packet and the applicant’s drawings are retained in the commission file for precise dimensions and construction details.
The commission closed the public hearing after brief applicant remarks and took no further action. The next Historic Resource Review Commission meeting is scheduled for March 19.