Get Full Government Meeting Transcripts, Videos, & Alerts Forever!
Get email alerts on the Commercial Drive Through Variance topic
No spam. Unsubscribe anytime.
BZA grants drive‑through variances at 4455 Elliott Drive for speaker location and reduced stacking
Summary
The board approved variances allowing a drive‑through speaker to be placed within the code distance of a residence and reducing required stacking spaces from six to three for a proposed restaurant at 4455 Elliott Drive.
The Middletown Board of Zoning Appeals granted two variances for a proposed drive-through at 4455 Elliott Drive, allowing (1) an audible drive-through device to be sited within the otherwise required separation from a residential dwelling and (2) a reduction in the number of required stacking spaces between the order box and pickup window.
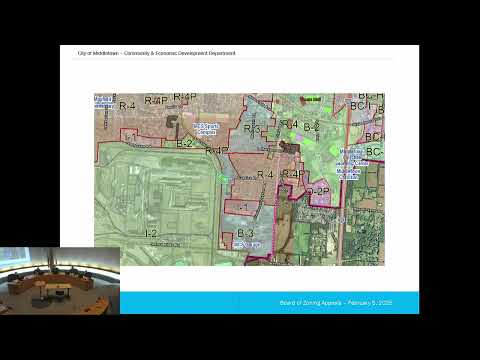
Planning staff described the site as a corner lot in the B2 Community Business District. The applicant, represented by RDA Group Architects, asked for relief from two sections of the Middletown Development Code: the drive-through separation standard in chapter 12.06.01 (which restricts audible electronic devices near residences) and the vehicle stacking-space requirement in chapter 12.18.05 (which normally requires six stacking spaces for restaurants). Staff noted the parcel previously housed a bank with a drive-through and said the proposed site circulation would follow an entrance from Elliott Drive, around the rear, and exit onto Roosevelt.
An applicant representative and a city staff witness described the proposed circulation and confirmed the canopy would be enclosed and interior use handled inside. A resident noted nearby auto shops and other nonconforming uses separate the nearest house from the proposed speaker; staff pointed to the nonconforming residential use immediately across from the site. Board members discussed whether moving the speaker box would increase or decrease queueing issues and found the proposed configuration likely to reduce congestion compared with the site’s prior bank use.
After discussion, a motion to grant both variances passed; the board noted the finding that the spirit and intent of the code would still be observed under the proposed design. Staff and the applicant will proceed to the permitting review process, where engineering and permitting staff will vet curb, stacking lane surface and other technical details.