Get Full Government Meeting Transcripts, Videos, & Alerts Forever!
Get email alerts on the Accessory Building Variance topic
No spam. Unsubscribe anytime.
Zoning hearing: request for 48x30 detached garage, larger footprint and taller height on West Chicago-area lot
Summary
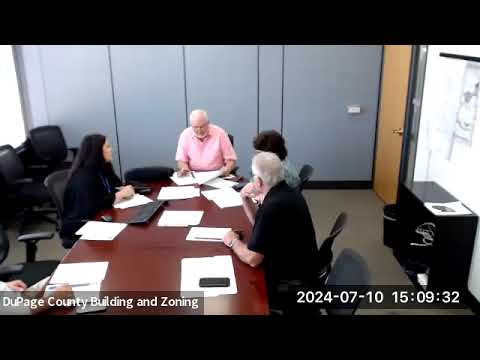
Petitioners appeared before the DuPage County zoning hearing officer on June 25 seeking conditional-use and variance approvals to construct a 48-by-30 detached garage (about 1,440 square feet) on a roughly 0.73-acre lot served by well and septic.
Petitioners appeared before the DuPage County zoning hearing officer on June 25 seeking conditional-use and variance approvals to construct a 48-by-30 detached garage (about 1,440 square feet) on a roughly 0.73-acre lot served by well and septic.
The petition requests three forms of relief: (1) conditional use or variance to increase total accessory building area from the permitted 1,200 square feet to approximately 1,440 square feet to accommodate an RV and multiple vehicles; (2) a height variance from about 15.3 feet to approximately 25 feet; and (3) a reduction of the interior side setback from 10 feet to about 5 feet for the new detached garage.
Bob Carthal identified himself as the zoning hearing officer. Petitioners who identified themselves during the hearing included James Potter, James Clark and Carl (last name variously transcribed), and a property resident who described himself as the owner and said he keeps a 40-foot RV and multiple vehicles on site.
Petitioners submitted a survey (exhibit 1), a site plan (exhibit 2) and a narrative with photographs (exhibit 3). The hearing record shows the previous attached garage was removed and the owner proposes to locate the new detached garage close to the former location to avoid moving the driveway. Petitioners said the garage would store vehicles and household items; one participant said the RV is about 12 feet, 5 inches tall and that the garage opening on plans submitted to the building department shows a 16-foot tall by 14-foot wide door.
The hearing officer asked the petitioner why the garage could not be moved farther from the side lot line and also questioned utility and septic locations. The petitioner said the septic system is on the Swift Road side of the lot and that moving the garage would reduce the usable yard and affect recreational space. The petitioner also indicated plans to include minimal plumbing (a small bathroom sink) and heating for the structure but said there would be no shower.
The hearing officer said he would issue a decision in a few weeks; if relief is recommended, the case would then proceed to the DuPage County Development Committee and the full county board. The officer also indicated the petitioner may submit additional photographic evidence for the record if filed within the record window.
No final administrative decision was recorded at the June 25 hearing; the matter remains under review and will return to the county development committee if the hearing officer’s written decision recommends referral.