Get Full Government Meeting Transcripts, Videos, & Alerts Forever!
Get email alerts on the Housing Mixed Use topic
No spam. Unsubscribe anytime.
Planning commission certifies EIR and approves 389‑unit Ocean Street mixed‑use project
Summary
The City of Santa Cruz Planning Commission on Feb. 20 certified a final environmental impact report and unanimously approved permits to allow a three‑building, mixed‑use development on a merged 21‑parcel site between Ocean Street and May Avenue.
The City of Santa Cruz Planning Commission on Feb. 20 certified a final environmental impact report and unanimously approved permits to allow a three‑building, mixed‑use development on a merged 21‑parcel site between Ocean Street and May Avenue.
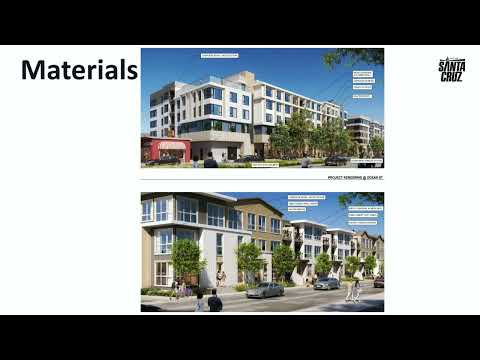
Staff told commissioners the project, proposed by High Street Residential for a 4.15‑acre block, would contain 389 dwelling units, about 99,570 square feet of retail space and 13,500 square feet of residential amenity space across a five‑story building fronting Ocean Street and two three‑story buildings facing May Avenue. The developer is seeking a 42.5% state density bonus that would create 116 bonus market‑rate units in exchange for 36 very‑low‑income units; the project also includes 18 low‑income units to meet the city inclusionary requirement, for a total of 54 affordable units.
The project requires multiple approvals that the commission granted: certification of the final environmental impact report (EIR), residential and nonresidential demolition permits, a heritage tree removal permit, a minor land division to create three condominium lots and one common lot, a design permit, a special use permit and a density bonus with associated incentives and waivers. Commission votes were recorded as: Commissioner Thompson — yes; Commissioner Gordon — yes; Commissioner Dan — yes; Chair Paul Hammes — yes. The motion passed unanimously.
Why it matters: the site is identified as one of three “catalyst” locations in the Ocean Street Area Plan and its redevelopment is intended to implement the plan’s objectives for pedestrian‑oriented mixed uses along a major corridor. Planning staff recommended certification despite an unavoidable significant impact under CEQA for one historic resource on the site — a house at 130 Hubbard that staff said appears eligible for local historic listing. Because that impact could not be mitigated to less‑than‑significant, staff recommended adoption of a statement of overriding considerations; the commission approved that finding as part of its action.
Key project elements and conditions
- Units and density: Staff said the project’s base density would be 273 units; with the state density bonus the total becomes 389 units (273 base + 116 bonus). The City inclusionary ordinance requires 20% of base units (54 units) be affordable; the project includes 36 very‑low and 18 low income units to meet both state and local requirements. Staff described the density bonus process and the legal standard for granting concessions and waivers under state law.
- Layout and buildings: The approved plan merges 21 parcels into a single development parcel and subdivides the three proposed buildings into three condo lots plus a common lot. Building A is five stories with one below‑grade level (286 dwelling units in staff’s description), and Buildings B and C are three stories with approximately 55 and 48 units respectively. A mid‑block paseo will provide pedestrian connectivity from May to Ocean and access to transit stops on Ocean Street.
- Parking and multimodal access: The applicant proposed 415 vehicle parking spaces (382 residential and 33 commercial), of which 50 residential spaces would have EV charging. Bike parking totals 494 spaces (486 residential, 8 commercial). Staff and the city’s transportation manager, Matt Starkey, said driveway access on Ocean Street will be right‑in/right‑out only and that the underground garage ramp includes queuing area so vehicles will not block sidewalks. Public works recommended curb extensions instead of a proposed mini traffic circle on May Avenue.
- Trees and landscaping: An arborist inventory found 37 trees on site; staff reported 35 are in conflict with the proposed development and would be removed, including 16 heritage trees. The landscape plan calls for planting 98 new trees across the site; staff said the replacement substantially exceeds tree replacement requirements.
- Historic resource and EIR alternatives: The draft and final EIR identified three potentially significant impacts (historic resources, cultural resources and hazardous materials). Only the historic resource impact (the 1878 house at 130 Hubbard that staff said appears eligible for local listing) could not be mitigated to less‑than‑significant. The EIR evaluated alternatives including (1) preserving the house and redesigning the project (estimated loss of about 12 units at that location), (2) relocating the house to another site (applicant has no available relocation site), and (3) a reduced‑size project that would retain the house but reduce overall unit count by 116 units; staff said alternative 1 was the environmental superior alternative. Staff recommended, and the commission adopted, the statement of overriding considerations required to approve the project with unavoidable impacts.
Public comment and neighborhood issues
During a robust public comment period, nearby residents and community groups voiced both support and concerns. Representatives of the Grant Park Neighbors requested conditions to improve public safety, traffic calming and coordination on street trees for the adjacent neighborhood. Tenants of units on the project site urged protection of relocation rights; staff and the applicant confirmed a relocation plan was prepared, reviewed by the city attorney, and will be enforced as a condition of approval.
Several neighborhood businesses and community organizations, including Mary Ann’s Ice Cream and Housing Santa Cruz County, expressed support for the project’s economic and housing benefits. Developers also agreed to provide a permanent trash enclosure on the site that Mary Ann’s will be able to use, a concession neighbors and business owners said would improve sanitation and operations at the corner of Hubbard and Ocean.
Commission discussion and conditions
Commissioners praised the project’s design adjustments — including lowering massing on May Avenue and concentrating height towards Ocean Street — the addition of family‑sized units, the mid‑block paseo and the reduced below‑grade parking footprint. A small friendly amendment to staff condition 25 to require final approval of both “colors and materials” by the zoning administrator was adopted by the commission and made part of the approval.
Outcome and next steps
The commission’s action certifies the final EIR, adopts the mitigation monitoring plan and statement of overriding considerations, and approves the listed permits and the density bonus with its concessions and waivers. The project team said, if approvals proceed, construction could start in the spring and take about 2½ years to build. Additional permits and ministerial steps may follow prior to issuance of building permits.