Get Full Government Meeting Transcripts, Videos, & Alerts Forever!
Get email alerts on the Zoning Variance topic
No spam. Unsubscribe anytime.
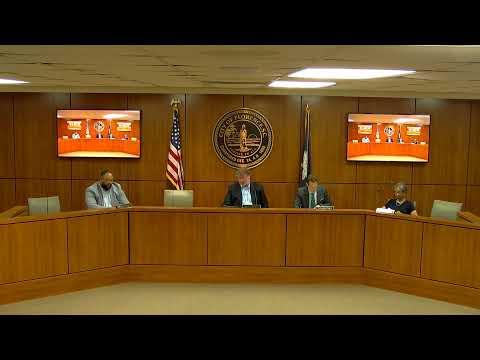
Florence BZA denies request to subdivide rear yard at 814 Sherrill Drive
Summary
The Florence Board of Zoning Appeals denied a variance request to create a 7,196-square-foot lot behind 814 Sherrill Drive in the NC-10 zoning district, after staff said the parcel would not meet the UDO minimum lot area and neighbors raised concerns about precedent, infrastructure and density.
The Florence Board of Zoning Appeals on Tuesday evening denied a variance request that would have allowed a new 7,196-square-foot parcel to be created from the rear yard of the property at 814 Sherrill Drive.
City staff told the board the parcel (Florence tax map number 90049-01-003), in the NC-10 zoning district, would not meet the Unified Development Ordinance requirement that new lots be at least 10,000 square feet and have 80 feet of street frontage. The applicant proposed subdividing the rear 80 feet of the lot to create a separate single-family home site; staff said the proposed new lot would total 7,196 square feet and the remaining parcel would be about 9,825 square feet.
The variance request drew opposition from several nearby residents who said allowing the split would set a precedent for subdividing deep corner lots across the neighborhood, increase density and strain local infrastructure. Clyde Khan, a back-yard neighbor, told the board, “There are water leaks on Edisto frequently. My bathwater for my children is yellow,” and said clearing the rear yard for construction would remove screening between his home and the proposed house.
Applicant Louis Hopkins said the proposed house would be built to meet setbacks, would face Langston Avenue, and would be offered for sale to a family rather than held as a rental. “We’re not trying to do anything detrimental, we’re just trying to build a home for a family,” Hopkins said, adding the rear yards in the area were originally platted deep and that the proposed lots would not be cramped.
Reeves Cannon, who identified himself as representing the property owner (Smith and Cannon Real Estate LLC), said the intent is to create an owner-occupied single-family home near the school and that the new house would “not be another rental property.” Cannon also said he had some positive outreach from neighbors after the sign went up and cited a local mortgage broker who commented favorably on the plan.
City staff briefed the board on the property history, noting the subdivision plat from 1952 showed lots in the area originally at about 50 feet wide by roughly 180 feet deep and that at some point Lots 3 and 4A were combined to form the current parcel. Staff summarized findings used in variance review, stating that while the existing duplex could continue in its current use, allowing the subdivision would create more-dense development than is characteristic of the NC-10 district and would undermine the ordinance’s intent to maintain uniform lot sizes.
Board member Poston moved to deny the variance, citing the Unified Development Ordinance’s purpose to maintain orderly development and the lack of extraordinary conditions justifying a deviation. Miss Moses seconded the motion. The board voted in favor of denial; the chair declared the motion carried and the variance request denied.
There were no other agenda items. The board approved minutes from its Jan. 23, 2025 meeting at the start of the session and then adjourned.
Details from the meeting: the zoning district’s minimum for new lots in NC-10 is 10,000 square feet with an 80-foot street frontage; staff said the proposed new lot would meet the frontage requirement but not the area requirement. The applicant and owner representatives said the new lot would meet setback requirements and would offer green space; opponents cited precedent, traffic, existing infrastructure issues, potential loss of screening and the risk the house could later be used as a rental rather than an owner-occupied residence.