Get Full Government Meeting Transcripts, Videos, & Alerts Forever!
Get email alerts on the Land Use topic
No spam. Unsubscribe anytime.
Planning Commission approves conditional use permit for administrative university space in Grama Building over objections about 'W&L expansion and parking
Summary
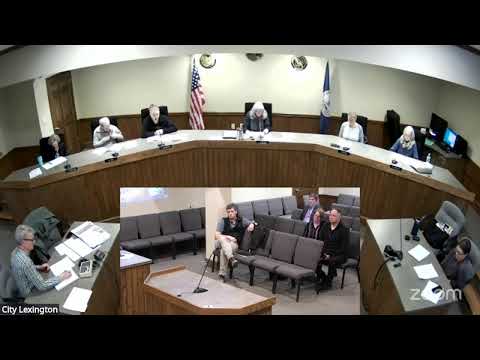
The Lexington Planning Commission on Feb. 27 approved CUP2025-03, allowing portions of the Grama Building at 1 South Main Street to be used for administrative facilities tied to an educational institution; the motion passed on a 5-1 roll call.
The Lexington Planning Commission on Feb. 27 approved conditional use permit CUP2025-03, allowing portions of the Grama Building at 1 South Main Street (tax map 23-1-70) to be used for administrative facilities related to an educational facility (college/university). The motion passed on a 5-1 roll-call vote.
Staff framed the request as a limited authorization: the applicant asked that the basement beneath the Main Street storefronts and a portion of the building behind the Main Street storefronts and above a proposed Washington Street storefront be allowed for administrative facilities connected with an educational institution. Staff noted that primary street-facing spaces on Main and Washington Streets will remain retail, permitted by right in the C-1 (Central Business) zoning district, and recommended two conditions restricting the CUP to the identified non-street-front portions of the building and excluding the storefronts from the CUP.
Applicant John Adamson described the building as unusually split-level and said the proposal aims to preserve and restore prime Main Street and Washington Street storefronts while using lower and rear volumes for support uses. Adamson said the basement copy center is the most clearly identified use; he said Washington and Lee University had expressed interest in basement space for a copy center but that leases for the upper/back area were not finalized. He said planned work includes storefront modifications, accessibility improvements, and building systems upgrades; he estimated the Washington Street retail opportunity would be roughly 1,500 square feet, plus or minus.
Several downtown residents and business owners addressed the commission during public comment. Jeff Hughes, a downtown retail owner and chair of Main Street Lexington's design committee (speaking in a personal capacity), supported the application, saying the renovation would bring the building up to modern safety standards and create three "Class A" retail spaces. Patrick Ramey urged the commission to follow the zoning ordinance and comprehensive plan, arguing that converting street-accessible square footage to institutional administrative use reduces supply and raises prices for downtown businesses and housing. Donna Schick and other speakers warned that office/administrative uses would increase competition for limited downtown parking and could harm smaller local businesses. Michael Perry and Tina Miller expressed similar concerns about university expansion into downtown space; Jessica Dugan and other small business owners asked for opportunities for local tenants and questioned whether retail and residential needs were being prioritized. Nancy (Nan) Wolf asked commissioners to adhere to the comprehensive plan.
Commission discussion returned repeatedly to the comprehensive plan and the policy language encouraging Washington and Lee University to locate new construction within its campus holdings "to preclude any further loss of local business and industry." Commissioners noted that the zoning code treats business and office uses as permitted by right in many downtown locations but said the CUP process allows the commission to consider impacts and add conditions. Commissioners settled on three conditions: (1) limit administrative/educational facility uses to the basement below Main Street storefronts and the portion of the building behind Main Street storefronts and above the proposed Washington Street storefront as shown in the applicant's diagram; (2) the storefronts facing Main Street and Washington Street are not subject to this conditional use permit (they must remain retail by right or be separately approved for other uses); and (3) the CUP is valid only so long as the property remains on the real-estate tax rolls.
Commissioner roll-call votes were recorded as follows: Bates ' Aye; Anderson ' Aye; Hall ' Aye; Harlow ' Nay; Sterling ' Aye; Chair ' Aye. The motion to approve CUP2025-03 with the three conditions carried, 5-1.
Staff and commissioners noted the matter raises broader planning-policy questions about the balance of retail, office, institutional expansion and housing in downtown Lexington; commissioners suggested those policy issues be taken up by City Council in upcoming comprehensive-plan review work. The applicant may proceed with the approved administrative uses in the locations shown in the application materials and must meet any applicable ARB (Architectural Review Board) approvals, building-code and accessibility requirements. The CUP conditions require that street-facing storefronts remain outside the CUP and that the property remain on the tax rolls while the CUP is active.