Get Full Government Meeting Transcripts, Videos, & Alerts Forever!
Get email alerts on the Design Housing Types topic
No spam. Unsubscribe anytime.
Sequim retreat: council favors varied materials, street-level transparency and options for attached housing
Summary
During a planning workshop, Sequim councilors reviewed building images and housing prototypes and expressed preferences for mixed materials, larger windows, green space, and a range of attached housing types to increase density while keeping design compatible with local character.
Sequim councilors and planning staff examined architectural examples and housing prototypes at a retreat workshop and gave staff direction on preferred design features and which housing types to allow in mid-density zones.
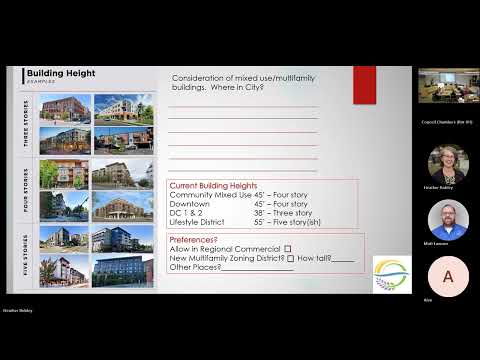
On architectural elements, councilors repeatedly said they preferred buildings that break up massing with varied materials and colors, larger windows and street-level transparency, roofline variation or stepped facades, and incorporation of green space. One council member said buildings that mix materials and colors “break up the visual appeal and make it more dynamic,” and several noted that more glazing and trees at the street make taller buildings feel less cavernous.
Councilors cautioned against highly ornamental historic brick facades that don’t match Sequim’s character, while acknowledging brick and wood elements fit better in nearby port towns. Several members suggested requiring that first-floor street-facing space be active — retail or other uses — so parking and vehicle storage do not dominate the streetscape.
The group also reviewed a set of smaller-scale attached housing prototypes for the R4/R48 zoning districts: townhomes, fourplexes, detached cluster units, courtyard cottages and side-court layouts. Most councilors supported allowing a variety of these options to expand housing supply and meet diverse household needs. One council member said these housing types “increase the housing pool for diverse needs” and noted people have different preferences and budgets.
Some councilors said certain prototypes — courtyard cottages and detached clusters — trade off density for private green space and therefore could be less effective if the city’s primary objective is maximizing units. Others favored layouts that maximize building footprint to increase affordability through density and to provide more rental opportunities.
Councilors and staff discussed allowing additional multifamily types in the R4/R48 zones and using design standards to ensure compatibility. Staff noted that design requirements can raise construction costs, so the council must balance aesthetic expectations with affordability goals. There was no formal decision at the retreat; staff will use the preferences voiced by council to draft design standards and consider where different housing types should be allowed in the zoning code and the comprehensive plan.
The planning staff said the public and Planning Commission will have further opportunities to review and comment as the comp plan and development regulations move forward.