Get Full Government Meeting Transcripts, Videos, & Alerts Forever!
Get email alerts on the Building Heights topic
No spam. Unsubscribe anytime.
Sequim councilors discuss keeping downtown low-rise while allowing taller buildings at edges to support housing
Summary
At a council retreat workshop, Sequim planners and council members reviewed existing height limits, debated 3–5 story allowances, and discussed parking and financing barriers that affect whether developers pursue taller multifamily buildings.
Sequim city councilors and planning staff spent a retreat session reviewing the city’s existing height limits and talking through where taller buildings might be appropriate and how parking rules affect feasibility.
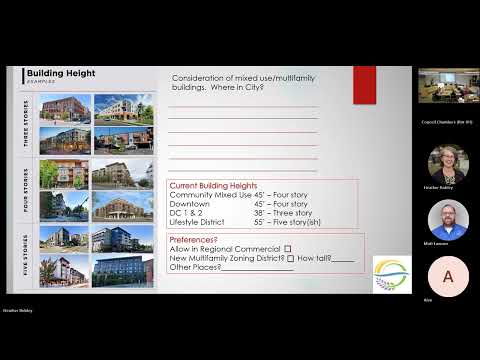
At the start of the discussion, planning staff told councilors that current zoning already allows heights of 45 feet for “community mixed use” and downtown, which typically translates to about four stories, while Downtown 1 and 2 are 38 feet (about three stories) and the Lifestyle District is 55 feet (roughly five stories). Planning staff noted typical floor heights — about 12 feet for a first floor and roughly 10 feet for upper residential floors — to help the council visualize what those numbers mean on the street.
The conversation centered on balancing the city’s “small-town” character with a desire to add housing. Several council members said three stories feels appropriate in the downtown core to preserve scale. Others favored allowing four or five stories at the city’s east and west edges — near freeway entrances and regional commercial areas — where topography and lot patterns make taller, denser development less likely to tower over core neighborhoods.
Planning staff told the group that developers raise feasibility concerns tied to parking and financing. “For a downtown to go up, four stories just isn’t enough, and that extra fifth story maybe pushes them over to the point where they’re like, ‘alright, I can do underground parking, and now I can actually finance it,’” a planning staff member said. Councilors and staff noted that underground or “underbuilding” parking is expensive and is usually feasible only where sloped terrain reduces excavation costs.
Councilors also discussed a possible new multifamily zoning district to concentrate higher buildings near transit corridors such as Washington Street. One council member suggested locating multifamily mixed-use housing within about two miles of Washington Street to keep new housing close to transit, though they said that restriction should not be absolute.
There was no formal vote during the retreat. Staff said the conversation will inform the comprehensive plan update and later changes to the development regulations, and that the planning team and council will continue to refine where greater height and multifamily zoning will be allowed.
The council also heard that allowing taller buildings does not automatically produce deeply affordable housing: staff said five-story market-rate projects are likely to serve moderate-income renters (for example, service workers and young adults), while the most deeply subsidized housing will likely require different funding and delivery models.
The council’s discussion will be folded into the comprehensive plan and then into development regulations; staff reminded members that the comprehensive plan update is due later this year and that additional briefing opportunities on other plan elements will be scheduled.