Get Full Government Meeting Transcripts, Videos, & Alerts Forever!
Get email alerts on the Land Use Mixed Use topic
No spam. Unsubscribe anytime.
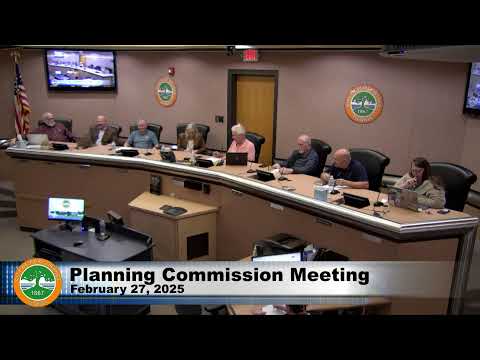
Planning commission approves Catfish Commons rezoning, adds limited residential and extends fee waiver
Summary
The Port Orange Planning Commission unanimously approved a small-scale future land use change and the rezoning and second restatement of the Catfish Commons Planned Commercial Development on Feb. 27, adding one parcel and permitting limited residential units above street-level commercial uses.
The Port Orange Planning Commission on Feb. 27 voted unanimously to approve a small-scale future land use map amendment (Case CPAM24-0003) and to rezoning and restatement of the Catfish Commons Planned Commercial Development MDA (Case PRZADash24Dash0008). The commission also approved three policy deviations for the added parcel at 4084 Halifax Drive and extended a fee-waiver period in the MDA to 2030.
The proposal and what it changes Planning staff said the two properties before the commission total about 1.2 acres and the requested future-land-use change would allow mixed-use redevelopment that retains commercial activity at street level while permitting limited residential units above. The restatement adds 4084 Halifax Drive into the Catfish Commons PCD and would permit a mixed-use building with up to eight residential units above the first floor on that parcel, plus the conceptual plan includes a 12-slip marina and on-street parking across Halifax.
Penelope Cruz, a planning staff presenter, told the commission the restatement preserves existing development standards for the rest of the PCD and that the changes are focused on the added parcel. She noted the restatement maintains previous MDA language on fee waivers but extends the waiver for an additional five years — to 2030.
Policy deviations and site details The rezoning request included three policy deviations that apply to 4084 Halifax: - Reduced internal side and rear setbacks (the applicant requested a 0-foot internal rear setback to allow flexibility on an internal PCD lot line); - Authorization for some parking spaces to back out directly onto Halifax Drive (to preserve existing front-parking patterns and make room for an outdoor entertainment area); - A waiver of the typical 10-foot Halifax roadway landscape buffer and a variable 4–5-foot buffer on the north side to reflect the parcel’s historic building placement.
Staff said the marina parking was not designed for high turnover and that a prior MDA amendment in 2022 had approved a similar parking layout for an adjacent parcel. The MDA also includes limits written into its text: Catfish Commons would be allowed to add no more than two residential units above the Catfish restaurant and the added parcel could have up to eight units, the restatement states.
Applicant remarks and background Brenda Gabbard, the property owner and developer, told the commission the marina permitting process remains active for the southern parcel and that the dredging and spoil disposal plan must be finalized before the dredge permit is issued. She said historically the upstairs of the Catfish building housed apartments and that the applicant wants flexibility for the future; she and the development team emphasized the proposal is intended to help redevelop an older commercial pocket and foster mixed uses.
Vote and next steps The commission approved both the small-scale future-land-use amendment (CPAM24-0003) and the PCD rezoning/restatement with the three policy deviations in separate motions. Roll call on the rezoning/restatement with policy deviations: Stan Schmidt — yes; Scott Stager — yes; Mark Bowling — yes; Daniel Malagold — yes; Maria Mills Bennett — yes; Bobo Faney — yes; Thomas Jordan — yes. Staff and the applicant said this action returns to City Council for final consideration; staff reiterated that future projects must satisfy parking, fire-code and site-plan requirements.