Get Full Government Meeting Transcripts, Videos, & Alerts Forever!
Get email alerts on the Setback Variance topic
No spam. Unsubscribe anytime.
Lake Bluff zoning panel approves 3.5-foot front-yard setback variance for rear addition with tree-protection conditions
Summary
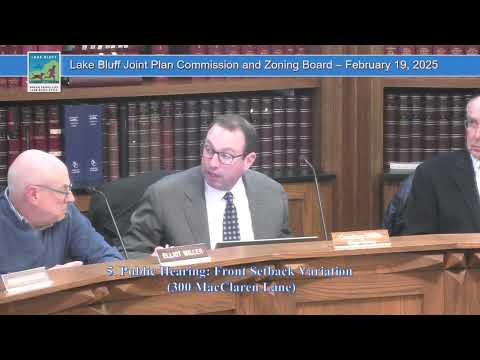
The Lake Bluff Plan Commission/ Zoning Board approved a 3.5-foot variance to allow a two-story rear addition to encroach into the front-yard setback, contingent on specific tree-protection measures, covenant-related changes to a deck, and administrative review of any updated plans.
The Lake Bluff Plan Commission/ Zoning Board on a recorded voice vote approved a request to allow a two-story rear addition to encroach 3.5 feet into the front-yard setback, reducing the required 30-foot setback to 26.55 feet so the homeowners can enlarge a master suite and add a second-floor learning center.
The panel conditioned approval on protecting an existing large tree in the courtyard: the applicant agreed to consult an arborist, use root-pruning and other arboricultural measures, and, if necessary, slide or otherwise alter the addition and return for review. The approval also requires that if the proposed deck remains at the larger size it is contingent on a private-covenant amendment; if the applicant instead reduces the deck the updated plans must be submitted to and approved by the village administrator. Any increase in the requested encroachment beyond what was approved will require the applicant to return to the commission for new relief.
Why it matters: the variance affects setback rules in a block where a now-unbuilt street and open space to the west influence lot orientation and neighbors’ expectations. Commissioners emphasized preserving the tree and minimizing impacts on adjacent properties; the panel discussed whether allowing this request would create an undesirable precedent for side-yard encroachments but were advised that variation approvals are evaluated on individual facts.
Key facts: the proposed addition is two stories at the rear of the house; the second floor is described by the applicants as a learning center for grandchildren. The requested relief is described in the packet as 26.55 feet from the setback line instead of 30 feet. The closest neighboring home is roughly 150 feet away and the lot is heavily wooded. The lot to the left is subject to private covenants that cap lot coverage at 12 percent; the applicant said an initial deck design brought the left lot to nearly 14.5 percent coverage and that they will reduce the deck to comply with the 12 percent covenant if the variance is granted.
What commissioners said and next steps: commissioners encouraged the applicants to consult and follow an arborist’s recommendations before moving the building footprint and suggested the applicant consider asking the village board to amend the private covenant if they wish to keep a larger deck. The commission approved the zoning relief with the conditions described above. The project can proceed with building permit submittals; the village staff said a variation under the approved degree (11.5 percent variation noted in discussion, below the 25 percent threshold) does not need additional board review unless the degree of variation increases or the applicant seeks a covenant amendment.
Vote: the commission recorded unanimous support from the members on the dais (each named on the record): Member Fisher — Yes; Member Miller — Yes; Member Russell — Yes; Member Sorenson — Yes; Member Toll — Aye; Chair Peters — Aye. The motion carried and staff will work with the applicant to draft the final, signed approval reflecting the conditions.
Community context: the commission repeatedly returned to the same concerns — root and trunk protection for a focal courtyard tree, the 12 percent private-lot-coverage covenant affecting an adjacent lot, and the village’s preference to avoid re-noticing the public if the applicant later seeks a larger encroachment. The applicant said they prefer to proceed now to avoid delaying building-permit applications and will return if the arborist recommends a different footprint.
Ending: Staff will update the approval language in the packet to reflect the conditions discussed, the applicant will arrange arborist review and either submit reduced deck plans to the village administrator or pursue a covenant amendment, and the property owner may proceed to apply for building permits consistent with the approved variance and conditions.