Get Full Government Meeting Transcripts, Videos, & Alerts Forever!
Get email alerts on the Pud Modification topic
No spam. Unsubscribe anytime.
Commission approves PUD modification for 225-apartment development with commercial space along Industrial Boulevard
Summary
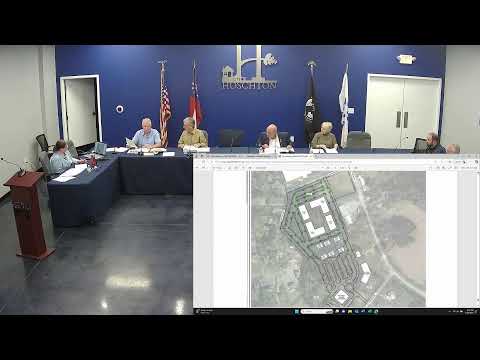
The Hoschton City Planning and Zoning Commission unanimously approved PUD modification Z2405 to govern development of about 11.5 acres along Industrial Boulevard, State Route 53 and White Street, preserving an approved mix of roughly 225 apartments and 60,000 square feet of nonresidential space.
The Hoschton City Planning and Zoning Commission unanimously approved application Z2405 to modify conditions on a planned-unit development covering approximately 11.5 acres along Industrial Boulevard, State Route 53 and White Street.
The modification applies to an existing PUD previously approved by ordinances referenced in the packet (listed as Z21-11 and modified by ordinance Z-2209). The applicant, identified in the packet as Wynn Peacock LLC, did not change the approved mix of uses: the project calls for about 225 dwelling units and roughly 60,000 square feet of nonresidential commercial, office and restaurant space. The planner recommended approval with modified conditions.
Attorney Matt Benson, speaking for the project team, said the applicant and design team had revised the original plan to respond to the city’s preferences and to coordinate with the city-owned parcels. “We are in full endorsement with what Dr. Jerry Weitz had already prepared and proposed,” Benson said.
Engineer Kenneth Wood described the proposed multiuse path alignment and timing. “That walkway would have to be constructed contemporaneous with the construction of the apartments,” Wood said, adding that the trail is intended to be in place and serving apartment users at initial occupancy. Wood described a more linear section near the park and a meandering segment through the wooded buffer toward the parking area.
Commissioners and applicants discussed a series of conditions and design details recorded in the packet and on the conceptual site plan: parking counts (approximately 420–424 spaces allocated to residential parking, plus additional spaces for civic center and commercial uses), enclosed and screened dumpster/compactor locations set behind and architecturally matched to buildings, and a requirement that the developer construct a deceleration/right-turn lane on eastbound State Route 53 at Industrial Boulevard to Georgia DOT standards prior to issuance of certificates of occupancy.
Panel members raised questions about rooftop solar allowances in the zoning C-1 uses, temporary storage containers, pickup/drop-off for school buses, potential parking spillover from residents into adjacent retail spaces, and whether a sheltered bus stop should be provided. The project representatives said temporary storage containers (Connex-style units) would be for construction and that they did not anticipate long-term use by retail tenants; they also said the school system would determine an appropriate school-bus drop-off location and that the design provides the turning radii to accommodate buses and emergency vehicles.
After additional clarifying discussion and a motion to accept the proposal as written with the conditions in the packet, commissioners voted unanimously to approve the PUD modifications. The approval preserves the previously approved mix of uses while adding or confirming the modified conditions discussed during the hearing.