Get Full Government Meeting Transcripts, Videos, & Alerts Forever!
Get email alerts on the Site Plan Parking topic
No spam. Unsubscribe anytime.
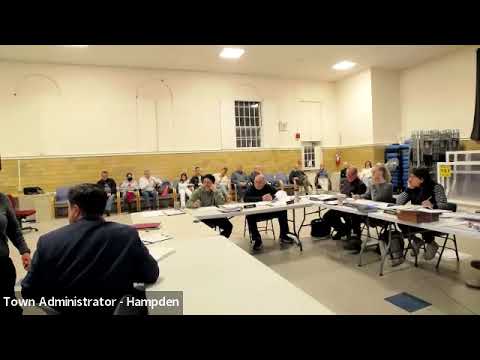
Hampden planning board continues public hearing on veterinary clinic parking expansion after technical peer review requests
Summary
The Town of Hampden Planning Board continued a Feb. 26 public hearing on a special‑permit/site‑plan application from Camden Veterinary Clinic Realty LLC to expand parking at 28 Summers Road.
The Town of Hampden Planning Board continued a public hearing Feb. 26 on an application from Camden Veterinary Clinic Realty LLC — owner Dr. Penny Peck — seeking a special permit with site-plan approval to expand the parking lot at 28 Summers Road.
Applicant representatives said the project would add a 20-space parking area north of the existing veterinary building, bringing total spaces on the combined parcels to 38 (the board’s zoning table requires 29 spaces for the proposed use). The plan includes a secondary curb cut on Summers Road to provide access between two parcels, new light poles designed to meet dark‑sky criteria, four red maple trees and an arborvitae buffer along the northern lot line, wheel stops next to the sidewalk and accessible‑parking ramp grades called out to meet ADA tolerances.
Rebecca, of Arlevecca Associates, presented detailed responses to peer-review comments and to the town’s site‑plan checklist, including revised spot grades at the driveway throat to meet the bylaw’s maximum 1% leveling zone and an enlarged infiltration basin sized to provide the required stormwater storage. “So all in all, the new parking lot will add 20 additional spaces,” Rebecca said while walking the board through the plan set.
On stormwater the applicant proposes a two‑stage treatment train: a pre‑treatment water quality unit (manufacturer credit used conservatively at 50 percent total suspended solids removal per a New Jersey DEP certification) followed by an oversized subsurface infiltration basin. The basin design shows roughly 1 foot of freeboard under the 100‑year storm and an emergency overflow that directs any surcharge off‑site rather than into wetlands. The applicant also added erosion control measures, a temporary topsoil stockpile location with controls, and updated an operations and maintenance (O&M) checklist for long‑term inspections and cleaning. The applicant said routine inspection/maintenance would be scheduled and that an inspector’s checklist is included in the O&M; board members discussed keeping those records on file with the building inspector/stormwater agent.
Other technical details submitted or revised in response to peer review include: a riprap outlet pad sized on the plans (noted as 10 feet by 5 feet), chain‑link fencing (4 feet) with a vehicular access gate for basin maintenance, revised lighting cut sheets, wheel stops along the five‑foot sidewalk, clarification of refuse location, and spot grades for the accessible parking to ensure slopes remain within the 2 percent ADA limit.
Board members raised site circulation and safety concerns about a second curb cut on Summers Road and recommended signs and clear one‑way/entrance‑only markings for the two access points; the applicant agreed to label one driveway as the primary entrance and the other as exit or entrance/exit as directed by the board. Board members also discussed landscaping adjacency: the proposed arborvitae buffer may change depending on what a neighboring parcel owner decides to do; the applicant agreed to coordinate and to amend the plans or permit if neighbor work alters the buffer.
Peer reviewer Chris Rokos of Tighe & Bond said he heard responses addressing the peer‑review letter and offered to review the applicant’s revised materials. “Based on what I heard tonight, it sounds like all the comments that we had in our letter were addressed,” Chris Rokos told the board, and he said Tighe & Bond would provide another review letter within about two weeks if the board requested it.
The board and applicant agreed to continue the hearing to allow the peer reviewer and the board’s town reviewer time to confirm the revised materials and updated calculations. The planning board opened a motion to continue the public hearing for case 2025‑A to March 12, 2025 at 6:30 p.m.; the motion was seconded and approved by voice vote.
The hearing remains open. The board asked the applicant to submit the full set of revised site plans, the revised stormwater report (including the BMP figure and tables referenced), O&M documentation, and any correspondence from Tighe & Bond prior to the March 12 meeting so staff and peer reviewers can circulate their comments in advance.
Why it matters: the project adds parking capacity at a neighborhood veterinary clinic and includes stormwater and traffic‑management measures the town requires for new impervious area. The remaining peer review and final plan adjustments will determine whether the board can close the hearing and vote final site‑plan approval at the next meeting.
Upcoming steps: applicant to supply revised plans and stormwater figures to the board and to Tighe & Bond; peer reviewer to return comments within two weeks; continued public hearing scheduled for March 12, 2025 at 6:30 p.m.