Get Full Government Meeting Transcripts, Videos, & Alerts Forever!
Get email alerts on the Middle Housing And Adus topic
No spam. Unsubscribe anytime.
Covington staff push state-mandated middle-housing, ADU code updates; council to decide disputed setbacks
Summary
Covington planning staff asked the City Council on Tuesday to adopt a package of zoning changes required by state law that would allow middle-housing types and expand accessory dwelling unit options across the city.
Covington planning staff asked the City Council on Tuesday to adopt a package of zoning changes required by Washington state law that would allow middle housing types and expand accessory dwelling unit (ADU) options across the city.
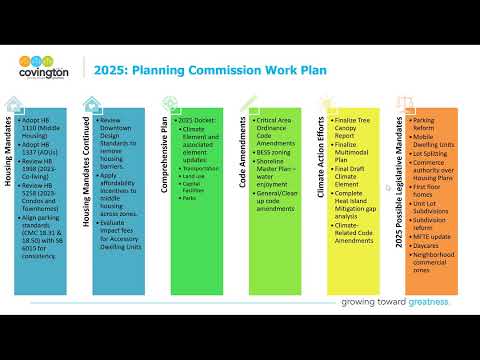
Selena Lyons, the city—s planning director, told the joint council–planning commission study session that the changes respond to 2023 state laws and a model ordinance. "The state requires middle housing types in all residential districts," a staff presenter said, summarizing House Bill 1110. Planning staff also described updates tied to House Bill 1337 on ADUs and other technical and design changes needed to align Covington—s code with the new statutes.
The Planning Commission recommended the draft ordinance to the council, and commissioners indicated by majority vote that they prefer reducing interior side and rear setbacks from the current 7.5 feet to 5 feet. Council members asked staff to return to the council with three options: keep 7.5 feet, adopt 5 feet, or adopt 5 feet with an alternative rear-setback approach. The city must adopt an ordinance or the state model ordinance will take effect; staff said they plan to send the city—s ordinance to the Washington State Department of Commerce for a mandatory 60‑day review ahead of the June 30, 2025 statutory deadline.
Why it matters: The package changes how single-family lots may be developed in Covington. Under staff proposals, the city would permit duplexes, triplexes and other "middle housing" types outright where single-family housing is now the baseline, allow two ADUs per lot in configurations allowed by statute, and align dimensional standards so middle housing is treated the same as single-family housing. Planning staff said the work is intended to meet state law while reducing regulatory barriers for churches and community-serving uses now constrained by conditional-use processes.
Key changes and timelines - Definitions and permitted uses: Staff updated definitions to match the state model and to ensure duplexes, stacked flats, courtyard apartments and cottage housing are permitted where required by HB 1110. Daphne, a planning staff member, said the city—s gap analysis showed Covington already allowed many middle-housing types but needed definition and table updates to be compliant.
- Density, height and rooftop decks: The draft raises base residential building height from 35 feet to 45 feet in order to accommodate three-story townhomes and to allow rooftop amenities in certain configurations. Staff told the meeting that the 45-foot standard replaces limited existing exceptions and applies to all residential projects so middle housing is not treated differently from single-family homes.
- Setbacks: Staff recommended reducing interior side/rear setbacks from 7.5 feet to 5 feet following the model ordinance, but noted the model says this is optional. The Planning Commission majority recommended 5 feet; several council members expressed concern about crowding and asked staff to return the ordinance with three explicit setback options for council action.
- Parking: The draft lowers typical off-street parking requirements to follow model guidance. For lots 6,000 square feet or smaller, the draft caps required off-street parking at one space per unit. Staff noted a pending state bill that could standardize parking statewide and said builders may still provide additional spaces to meet market demand. Staff also said Covington does not currently meet the statutory definition of a "major transit stop" that would allow eliminating parking near frequent transit.
- ADUs and lot splitting: Under the proposed updates to implement HB 1337, the city would allow two additional dwelling units per lot (attached or detached), retain a 1,000-square-foot maximum for ADUs, drop owner-occupancy requirements, and simplify permitting. Staff warned sewer and water district rules and potential future lot-splitting legislation may require additional, follow-up utility code changes if homeowners subdivide lots or sell ADUs separately.
- Cottage housing and design review: The draft repeals an older cottage-housing ordinance that was more restrictive than the single-family standards and replaces it with a simplified section that preserves cottage- and courtyard-specific amenity requirements while ensuring middle housing is not subject to special design review that would not apply to single-family homes.
- Other items: Staff said they will repeal outdated local EV parking rules and instead rely on the statewide building code provisions for EV infrastructure. Planning staff also flagged related work on tree-canopy and heat-island gap analysis (staff said they inventoried roughly 6,000 public trees), climate grant funding from the state Department of Commerce (staff said the city received roughly $410,000 to support policy and gap analysis), and a moratorium tied to energy/battery storage code work that staff expect to extend in May if the legislative landscape remains unsettled.
Discussion and next steps Council members questioned how ADUs and middle-housing changes will affect established neighborhoods, CC&Rs and infrastructure. Planning staff emphasized the city will not enforce private HOA covenants (CC&Rs); staff will issue permits consistent with city code, and private covenants remain an enforcement matter among property owners. Staff also said stormwater, sewer and water capacity and permitting will require subsequent technical work coordinated with utility districts.
The council did not take a formal vote at the session. Staff said they will bring the draft ordinance back to the City Council for consideration with the Planning Commission—s recommendation and the three setback options. If the council adopts an ordinance before June 30, staff will forward it to the Department of Commerce for the statutorily required review; if not, the state model ordinance will govern until the city adopts its own regulations.
Quotes from the meeting "The state requires middle housing types in all residential districts," a planning staff presenter said, describing HB 1110 and the deadline to adopt local code.
"We did the tree canopy of the public trees ... that's the 6,000 trees Don's team now can use to manage our asset of street trees," planning staff said when describing the related climate and heat-island work.
"The Planning Commission recommended adoption and, by majority, suggested a 5-foot interior setback," staff summarized for the council; staff said the council would make the final determination.
Ending Planning staff asked the council to review the packet and send questions to staff ahead of the next presentation. Staff emphasized the June 30 state deadline and said they will return with a council agenda item that includes the Planning Commission recommendation and explicit setback options for the council to adopt or modify.