Get Full Government Meeting Transcripts, Videos, & Alerts Forever!
Get email alerts on the Land Use topic
No spam. Unsubscribe anytime.
Woodside ASRB continues review of multigenerational project at 10 Still Creek after neighbors raise concerns
Summary
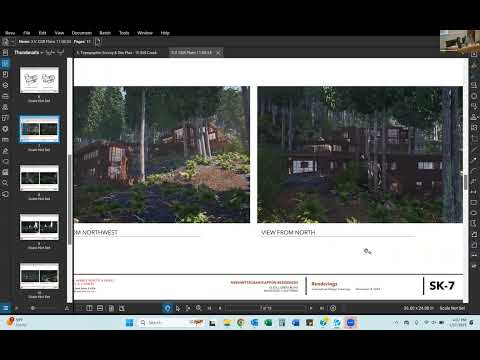
The Woodside Architectural and Site Review Board on Monday continued conceptual review of a proposal to build a main residence and four accessory dwelling units at 10 Still Creek Road, directing the applicant to pursue additional neighborhood outreach and to route revised plans to the local fire district for early review.
The Woodside Architectural and Site Review Board on Monday continued conceptual review of a proposal to build a main residence and four accessory dwelling units (ADUs) at 10 Still Creek Road, directing the applicant to do additional neighborhood outreach and to route revised plans to the local fire district for early review.
Sarah Felipe, planner for the Town of Woodside, summarized the project and entitlements the applicant will need, saying: “For the main residence, it’s 4 required, and then each ADU that has a bedroom is 1. J ADU does not require a bedroom, so 7.” She told the board the lot is in an SCP‑5 zoning district, that portions lie within a conservation easement, and that the conceptual review precedes a formal design review and installation of story poles.
The proposal would attach two ADUs to the main residence and add two detached ADUs across the private road, for a total of four ADUs; one accessory unit will need to be reclassified as a junior ADU to conform with recently updated municipal code. Architect Jim (surname not specified) described the site as “roughly 10 acres” and said “the site has 400 feet of elevation change from the top,” explaining the design uses piers and a bridge to minimize grading and disturbance of steep slopes.
Neighbors at the meeting and in submitted letters objected to the scale, siting and process. Aaron Amy, owner of 45 Still Creek Road, said nearly all property owners on Still Creek had submitted letters in opposition, and that outreach had been insufficient: “we received, a letter, from the town 2 days before the design meeting… and one of our neighbors had time to look into it and go, woah.” Several speakers said the carport associated with the detached ADUs appears to encroach on the roadway easement and that the detached structure’s mass would be visible from the road.
Applicants and family members framed the proposal as a multigenerational home intended to preserve the property while accommodating aging family members. Applicant Kristen New said the site and the project are personal: “My place of peace is Still Creek,” and family members described plans for in‑law/aging‑in‑place accommodations and minimal landscaping and grading.
Board members and staff acknowledged the project’s careful approach to minimizing grading and praised material choices, but said the ADUs and the carport generated most neighbor concern. The ASRB noted the lot is constrained by steep slopes and that variances will be needed: a maximum residence size exception, setback variances (including front/setback encroachments), height variances for portions of the main residence and ADUs, and relief to develop within slopes of 35% or greater.
After public comment, the board voted 4–0 to continue the conceptual review and return the matter to the ASRB after the applicant pursues additional neighbor outreach, considers design changes to reduce visibility of ADUs and the carport (including removing or relocating carport elements that may fall in a roadway easement), and routes revised plans to the local fire district for early comment. The board president recorded that a written summary of the continuation and requested next steps would be circulated to participants.
What happens next: the applicant will be asked to submit revisions and documentation of outreach before returning to ASRB; a later formal design review application, completeness determination, installation of story poles and planning‑commission review will be required before variances or entitlements can be acted on by the decision body.
Votes at a glance: The ASRB voted to continue the item and return it to ASRB after outreach and routing to the fire district; motion passed 4–0.