Get Full Government Meeting Transcripts, Videos, & Alerts Forever!
Get email alerts on the Residential Development topic
No spam. Unsubscribe anytime.
Woodside ASRB sends 5 Woodview Lane remodel to formal review after debate over sports court, trees and drainage
Summary
The Architectural and Site Review Board voted 3-0 to move a conceptual design review for 5 Woodview Lane to formal design review with staff after discussion about a proposed sports court that is inside a setback, removal of 24 trees (one large oak), drainage concerns raised by a neighbor and possible relocation of a solar array.
The Architectural and Site Review Board voted 3-0 to forward a conceptual design review for a remodel and rebuild at 5 Woodview Lane to formal design review with staff after members raised concerns about a proposed sports court in a setback, the removal of 24 trees and neighbor drainage complaints.
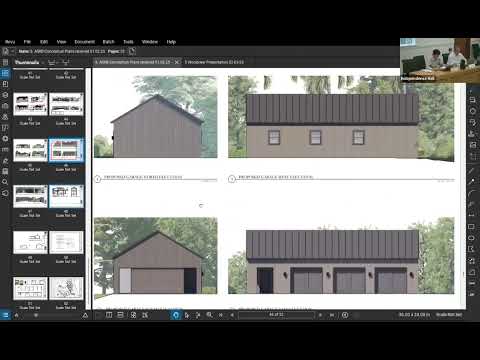
The project, presented by architect Ken Linstead for the property owners, would demolish the existing single-family residence and construct a new single-family residence, an accessory dwelling unit (ADU), an expanded pool-house pergola, a new sports court and associated site improvements on a 5.54-acre parcel at the southern edge of the town of Woodside. Linstead said the new main-house footprint is smaller than the existing footprint but has a more vertical massing to capture views and light. "My clients...they are not necessarily in love with the aesthetics of this house, but we did go through an exercise to see if we could remodel this in a way that could achieve the goals of really reaching a little bit more out to the views," Linstead said.
Board members focused discussion on four issues: (1) the sports court, which staff said is located within a required side setback and is not a regulation-size tennis court; (2) tree removal and replacement; (3) drainage concerns raised in a desk item from a downhill neighbor on Possum Lane; and (4) relocation of an existing solar array that would require removing a large oak.
Staff planner Sage (staff) told the board that drainage plans are not required at the conceptual stage but that formal design review will be routed to the engineering department for preliminary drainage review and that construction permits require detailed drainage calculations. "The ideas with the new project, you are not increasing the amount of flow or the velocity of flow coming off of the site," Sage said, adding that the project should capture and control new runoff on-site and that engineering review will ensure compliance with municipal and state standards. Town engineer Jim stated the project will use storm detention (larger-diameter subsurface piping) and stormwater treatment (bio-retention) to control and treat runoff; he said runoff will be directed toward the existing catch basin at the base of the property and not toward Possum Lane.
On the sports court, planning staff said the municipal code permits tennis courts within required side setbacks but not smaller courts such as a basketball court or other sports court. Staff noted the proposed sports court is roughly 2,000 square feet while a smallest regulation tennis court is about 14,200 square feet. "This would not qualify as a tennis court. Therefore, with formal design review, the sports court will either need to be removed or relocated somewhere that meets the required setbacks," staff said. Board members asked that the applicant revisit the sports court placement, examine possible relocation, and consider additional screening and noise impacts to the neighboring ADU under construction to the north.
Landscape and tree impacts drew repeated comment. The applicant's representative Laurie, who joined from the applicant team, summarized tree removals: 24 trees are proposed for removal, 13 of which (a mix of blue oaks and coast live oaks) are associated with the ADU; the remainder include coast redwoods near a proposed parking area and other smaller trees. Laurie said one oak about 24 inches in diameter is proposed for removal to enable the solar location; the arborist report lists that tree in "fair to good" health with fair structural integrity. The applicant's team said the current landscape plan shows 18 replacement trees and that the formal design review submittal will include more detail on species, size and placement. Ken Linstead said the project team prefers native, drought-tolerant screening and that landscape designer Janelle Hobart is proposing a planting palette with California natives, though renderings included some ornamental species.
Board members said they generally supported the design intent and materials palette and commended the applicant for keeping and remodeling accessory structures rather than demolishing them. Member Taft and others asked for clearer screening between the proposed development and the neighboring property to the north, and encouraged native, defensible-space-appropriate planting given the town's high fire risk.
After discussion, Chair Lindsey moved to send the item to formal design review with staff, adding that the board's comments (screening focused on California natives, re-evaluate sports court location and design, investigate relocating solar to avoid removal of the large oak, and provide a revised neighbor property plan showing proximity of new structures) be included in the formal submittal. The motion passed 3-0 (Chair Lindsey yes; Member Mittelman yes; Member Taft yes). Vice Chair Comrade and Member Delgavio were noted absent.
The board noted that formal design review will include engineering routing for drainage, a more detailed landscape plan with species and sizes, verification of floor-area calculations and any required exceptions (the staff noted the project will apply for a maximum residence size exception related to lot size if needed), and confirmation whether any variance or additional entitlements will be required for the sports court or other elements. A staff summary letter of the action will be distributed to participants, and the project will return to staff for formal review.
Votes at a glance The ASRB voted to move the conceptual design review for 5 Woodview Lane to formal design review with staff, with the board's comments included (motion moved by Chair Lindsey; second not specified). Vote: Lindsey — yes; Mittelman — yes; Taft — yes; Vice Chair Comrade — absent; Member Delgavio — absent. Outcome: approved.
What happens next Staff and the applicant will prepare the formal design review application materials for staff review and engineering routing. The applicant will be required to submit detailed drainage calculations and a detailed landscape and tree replacement plan for the formal review phase; any necessary exceptions, variances or planning commission referrals will be determined during that process.