Get Full Government Meeting Transcripts, Videos, & Alerts Forever!
Get email alerts on the Setback Exception topic
No spam. Unsubscribe anytime.
Planning commission approves setback exception at 1385 Kenyatta Road for pool, equipment and barbecue
Summary
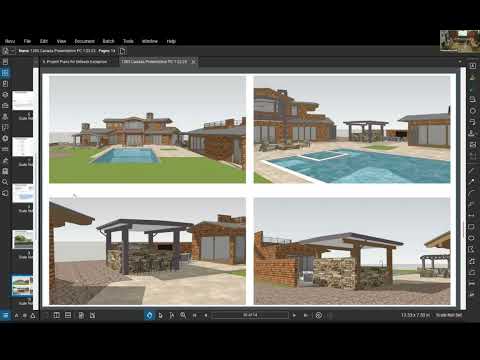
The Town of Woodside Planning Commission on Jan. 22 approved a setback exception for 1385 Kenyatta Road that will allow an in-ground pool, pool equipment and a covered barbecue to encroach into required front and side setbacks.
The Town of Woodside Planning Commission on Jan. 22 approved a setback exception for 1385 Kenyatta Road that will allow an in-ground pool, pool equipment and a covered barbecue to encroach into the property's required front and side setbacks.
Staff planner Keigo presented the proposal, saying the roughly 4.18-acre lot is long and narrow and the proposed pool would encroach about 18.63 feet into a 50-foot front setback while meeting the minimum 30-foot exception; pool equipment would encroach about 4.64 feet into a 20-foot side setback while meeting the 15-foot exception; and the barbecue would encroach roughly 5 feet into its setback. Keigo told commissioners the project is categorically exempt from the California Environmental Quality Act guidelines and that story poles had been installed at least 10 days before the meeting.
The applicant, Mina Rezk, described the project as a family-oriented improvement. “Our vision is to have the pool, the barbecue area that really enhances our home and provides more of a space for entertainment and also relax, as well as exercising in the pool,” Rezk said. Architect Peter (last name not specified in the transcript) said the pool and barbecue are sited on an existing lawn area near the western side of the house and that materials were selected to match the existing residence.
Staff recommended approval after the applicant provided a neighborhood setback analysis showing existing setback patterns in nearby properties and after proposing conditions to avoid impacts to riparian areas and tree resources. Keigo said the project would avoid removal of trees or disturbance of natural areas and would place new improvements farther from the stream corridor at the rear of the lot.
Commissioners asked about the ADU and a small, unpermitted storage area attached to it. Keigo and the applicant said the ADU itself already has a building permit but the pool-equipment storage shown on one sheet was not part of that permit; staff recommended that the applicant either move or remove that storage element or work with staff to relocate it so it meets setback requirements. Keigo said the trash enclosure shown on the plans is new and would need to be relocated out of a public utility easement; he added fences (including solid trash-enclosure fencing) may be allowed in setbacks but cannot be placed within public utility easements.
Commissioners also discussed noise from pool pumps. The applicant and architect said the equipment would be partially buried, about three to three-and-a-half feet below grade with a trellis over the top, and that pumps would be the primary noise source. One commissioner said data on typical decibel levels at distance would be useful but did not press for a condition; another noted that burying the pumps and a low wall or similar treatment could provide additional attenuation if needed. The applicant agreed to work with staff on any details required by conditions.
After discussion, a motion to approve the setback exception carried unanimously. The commission directed staff to work with the applicant on relocating the unpermitted pool-equipment storage associated with the ADU and to ensure the trash enclosure is placed outside the public utilities easement before building permits are issued.
The commission noted final building-permit review and any required arborist conditions would be handled at the permit stage.
The applicant and architect thanked the commission and left the meeting.