Get Full Government Meeting Transcripts, Videos, & Alerts Forever!
Get email alerts on the Accessory Dwelling Units topic
No spam. Unsubscribe anytime.
Woodside planning commission backs ADU code changes to allow barn conversions and new height exceptions
Summary
The Woodside Planning Commission voted 4-0 on Feb. 26, 2025, to recommend that the Town Council adopt ordinance changes making it easier to convert barns to accessory dwelling units (ADUs) and to relax certain plate‑height and overall height limits for ADUs in specified circumstances.
WOODSIDE, Calif. — The Woodside Planning Commission voted 4-0 on Feb. 26, 2025, to send a recommendation to the Town Council to amend the municipal code to ease restrictions on accessory dwelling units, including allowing conversions of existing barns and changing plate‑height and overall height rules for several ADU types.
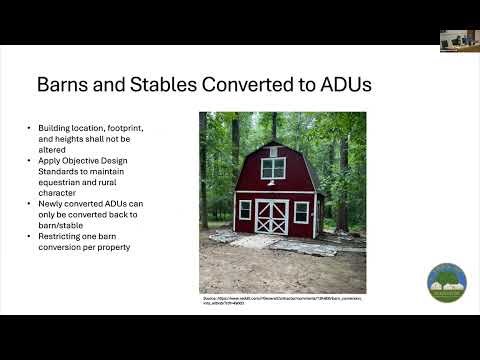
The changes under consideration would let the full conversion of one existing barn or stable that now exceeds accessory-structure standards into one or more ADUs while preserving the building’s location, height and size and applying objective design standards to maintain equestrian and rural character. Melanie Olsen, associate planner for the Town of Woodside, told commissioners that staff recommends removing an older limit that capped barn ADUs at 1,200 square feet or 50% of a barn and instead maintaining a standard that an ADU can be up to 50% of the barn footprint given that the town already allows ADUs up to 1,500 square feet. “This would allow the full conversion of 1 existing barn or stable that exceeds accessory structure standards,” Olsen said.
Why it matters: Barn conversions and relaxed height rules are intended to increase ADU production in Woodside while preserving the town’s rural character, staff said. The council will consider the commission’s recommendation at a public hearing scheduled for March 11, 2025.
Key provisions discussed - Barn conversions: The draft ordinance would allow conversion of one existing barn or stable per property. Staff said some zoning districts permit barns with footprints up to 2,500 or 3,000 square feet; the town counts barn footprints (not upper‑level area) when applying the limit. Staff also noted that conversions must meet building and safety codes and that accessory‑structure conversions count toward any local total floor‑area (TFA) limits on a property. - Downsloping lots: New language would allow the downslope side of an ADU on lots with an average slope of 15% or greater to exceed the current 11‑foot plate height and 17‑foot overall height up to a maximum overall height of 28 feet on the downslope face, while the upslope face must meet the 11‑foot plate and 17‑foot overall standards. Staff said the 28‑foot number was chosen to keep new ADUs below a typical single‑family house height in comparable districts. - Shed‑roof ADUs: The draft defines a shed roof (single pitch with at least a 2:12 slope) and would allow one side of a shed‑roof ADU to have a 14‑foot plate height provided the shorter side does not exceed an 11‑foot plate height. - Small ADUs: One newly constructed ADU per property that is 800 square feet or smaller would not be subject to plate‑height standards, provided the overall building height does not exceed 16 feet. Staff said that aligns with state law requirements interpreted by the California Department of Housing and Community Development (HCD). - ADUs above garages: ADUs over garages would be located within the ADU code with a baseline 12‑foot plate height and 18‑foot overall height at standard setbacks; for each additional foot of plate or building height beyond those baselines, setbacks would increase by 2 feet per 1 foot of added height. These ADUs could be up to 24 feet in overall height under the draft language.
Public input and concerns Residents and local designers spoke in support of the proposals but raised practical concerns about construction and accessibility. Darryl Batchelder, a Woodside resident, described the renovation of an older garage and the number of building‑code upgrades required to convert older structures, calling the process “overwhelming” and asking the commission to consider limited exceptions for some retrofit items. Phil Lee, a commenter who said he reviews design details for the town, praised the height rule adjustments but suggested the upslope plate‑height constraint might limit some roof forms; he asked whether small modifications to the upslope standard would improve design outcomes. David Mittelman, another resident, urged commissioners to consider accessibility — for example, the difficulty of adding ADA‑compliant ramps on downsloping lots — when finalizing objective design standards.
Staff and commissioner clarifications Staff and commissioners discussed how barn conversions interact with other local limits: Olsen said a conversion does not change the building’s footprint and that conversions count toward property total floor‑area ceilings; she noted the town’s long‑standing 1,500 square‑foot maximum for ADUs remains in place for most ADUs. Staff also said any new large barns (over 2,000 square feet) proposed in the future would trigger Architectural and Site Review Board (ASRB) review and that stable licenses (required for keeping horses) are tracked separately, so the town does not have a comprehensive inventory of all barns.
Commission action After discussion, the commission voted to adopt a draft resolution recommending that the Town Council approve the ordinance amendments. The vote was recorded as: Chair Weaver — yes; Vice Chair Matt Gar — yes; Commissioner Apfel — yes; Commissioner Guernarco — yes. Commissioner Taubber was absent. The commission’s recommendation will be forwarded to the Town Council for its March 11, 2025 hearing; staff said interested parties who previously signed up for ADU notifications have been notified.
What the action is not The planning commission’s vote is a recommendation only; the ordinance changes are not effective until the Town Council acts. Staff emphasized that conversions must still comply with building, health and safety codes and with any applicable TFA or setback limits; variances or planning commission review may be required for site‑specific accessibility or setback exceptions.
Next steps The Town Council is scheduled to consider the recommendation on March 11, 2025. Staff said they will continue outreach to residents and applicants interested in ADU topics and that no appeal process applies at the commission recommendation stage.