Get Full Government Meeting Transcripts, Videos, & Alerts Forever!
Get email alerts on the Agritourism Event Center topic
No spam. Unsubscribe anytime.
Planning commission unanimously backs agritourism overlay and Finch event center at 2601 W. 280 S.
Summary
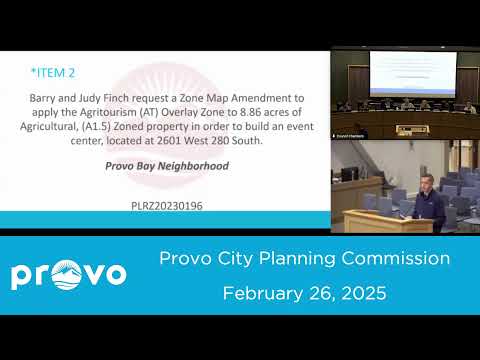
The Planning Commission voted unanimously to recommend an Agritourism (AT) overlay for 8.86 acres at 2601 West 280 South and approved the project plan for a new wedding/event barn, subject to the overlay’s operational and noise/hour limits and required bonds/fees.
The Provo City Planning Commission on Feb. 26 recommended a zone‑map amendment to apply an Agritourism (AT) overlay to 8.86 acres at 2601 West 280 South and approved the Finch Family LLC project plan for a new event barn and supporting site improvements. Both actions passed unanimously.
Staff presentation and project scope Aaron Arbor, planning staff, presented the application and said the AT overlay allows four additional uses on agricultural parcels — including event centers — and that the Finch project plan has been reviewed and found to meet the overlay’s standards. The property is nearly 9 acres of agricultural land; the application asks for the overlay on the portion needed to host an events facility, parking and supporting landscaping.
Applicant description and design Applicants Judy and Barry Finch described the proposed barn as a post‑and‑beam structure with exposed timber and tongue‑and‑groove interior finishes, an asphalt access driveway and an asphalt parking area. Judy Finch displayed elevations and photos of similar built examples and said the building would be insulated and finish‑treated for a rural, agricultural appearance. Barry Finch described outdoor amenities that would be set well away from residences, including a small petting area, playground and walking areas; he said those features would be “hundreds of feet” away from the nearest homes.
Neighborhood input and staff safeguards Arbor told the commission the neighborhood meetings had produced mostly positive comments; staff noted neighborhood concerns focused on parking and noise. The AT overlay chapter includes regulations on hours of operation and noise limits and also provides that an event‑center use may be revoked if the overlay requirements are not met. The staff report and commissioners noted that bonds, inspections and other performance measures would be required so the city can enforce the overlay terms.
Commission action and rationale Commissioners who spoke in favor said the project had been substantially revised from earlier iterations, that the current plan included landscaping and parking improvements, and that the overlay contains enforcement tools if problems arise. The commission voted to recommend the zone change (apply AT overlay to 8.86 acres) and then approved the project plan; both votes were unanimous.
What’s next The Planning Commission’s recommendation and the approved project plan are forwarded to City Council for final action and for permit review. Staff will verify setbacks, parking and any off‑site parking agreements and will ensure the applicant provides required bonds and monitoring to enforce noise and hour limits under the overlay. If the city finds overlay requirements are not being met following approval, the event‑center use can be revoked under the overlay code.