Get Full Government Meeting Transcripts, Videos, & Alerts Forever!
Get email alerts on the Zoning Variance topic
No spam. Unsubscribe anytime.
Planning commission recommends variance for restroom/shower building at J19 Adventure Park
Summary
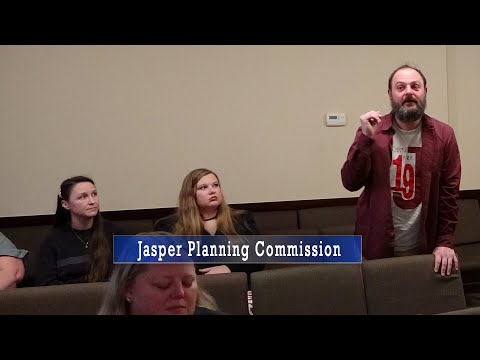
The Jasper City Planning Commission on Feb. 25 recommended approval of a variance request from applicant Sean McNeil on behalf of Landrad LLC to allow a small accessory restroom and shower building on a 313-acre parcel used as J19 Adventure Park at 3648 Highway 515 North.
The Jasper City Planning Commission on Feb. 25 recommended approval of a variance request from applicant Sean McNeil on behalf of Landrad LLC to allow a small accessory restroom and shower building on a 313-acre parcel used as J19 Adventure Park at 3648 Highway 515 North.
Planning staff said the request seeks an exception to a zoning rule that forbids accessory structures where there is no occupied primary building. Planning staff member Katie told commissioners the parcel is zoned C-2 (general commercial), is not served by public utilities, and has irregular topography with grade changes as much as 200 feet, factors staff said justify relief under Section 94-2-10 of the city—s zoning ordinance. "So with that, staff is recommending approval of the request subject to the conditions," Katie said.
The proposed structure would be roughly 130 square feet and contain two separate restroom-and-shower rooms and a small storage area. Staff said the structure would be sited more than 1,000 feet from Highway 515 and would be effectively screened by existing woods and terrain; staff recommended approval provided the applicant obtains required building and septic permits, uses private-club utility service for the building, and secures a city business license for the private club.
Applicant Sean McNeil said on the record that a septic system and a well are already installed on the property and that a pump repair is needed for the well. "We've already got a septic in place that's already permitted, and everything's done on that. It was put in a few weeks ago," McNeil said.
Commissioners discussed adding an explicit condition tying the structure to the site plan location and a condition that it not be visible from the public right-of-way; the commission added the visibility requirement as an additional condition. Commissioners also noted that the precise placement of the building would be influenced by where a septic leach field and well can be sited on the steep, wooded parcel.
A motion to recommend approval of the variance, including the staff-recommended conditions and the added requirement that the structure not be visible from a public right of way, was moved and seconded. The commission approved the recommendation by voice vote; individual roll-call votes were not recorded in the meeting transcript. The planning commission's action is a recommendation only; final approval rests with the Jasper City Council.
The commission adjourned after the vote; the variance will appear on a future city council agenda for a final decision.