Get Full Government Meeting Transcripts, Videos, & Alerts Forever!
Get email alerts on the Land Use topic
No spam. Unsubscribe anytime.
Planning commission narrowly approves Del Casa creek-setback variance after debate over precedent and habitat
Summary
By a 3–2 vote, the commission approved a variance allowing a modest second-floor addition at 81 Del Casa Drive that expands habitable area over a portion of Warner Canyon Creek setback. The approval required habitat-focused landscaping, construction controls and a condition that foundation work would trigger a return to the commission.
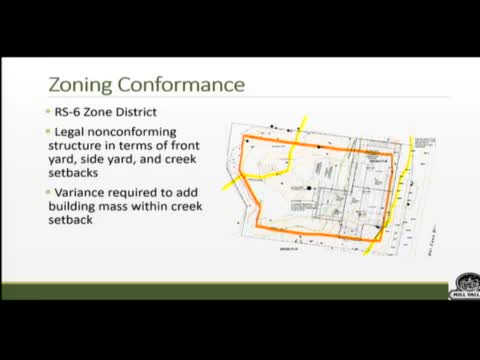
The Mill Valley Planning Commission on Feb. 25 approved a variance to allow a modest second-floor addition at 81 Del Casa Drive that increases habitable area within the 30-foot Warner Canyon Creek setback. The vote was 3–2 after a lengthy staff presentation, public comment and close deliberation over environmental sensitivity and precedent.
Senior Planner Daisy Allen summarized the application and staff’s analysis. Allen said the house, built in 1948, sits largely within the city’s creek setback and that previous variances and nonconforming setbacks already apply to the parcel. The revised project removes a lower deck, a bay-window fireplace and several other earlier-sought features, does not expand the building footprint and does not propose new foundation work. Allen said the project’s updated landscape plan replaces nonnative plants with native riparian species, adds bioswales for on-site runoff control and removes a second-story deck. She told the commission that because of those design changes — and because the site has unusually limited buildable area due to the creek routing and FEMA floodplain history — staff found the variance findings could be made, and staff recommended approval subject to conditions.
Applicant Adrienne Fodder Hans said the owners had substantially redesigned the proposal since an earlier denial and had engaged creek and habitat specialists and Streamkeepers, a local nonprofit. “We really did try to construct this plan thoughtfully to enable this commission to consider it in its entirety — that it really does work to maintain, enhance, and restore Mill Valley streams and waterways and adjacent riparian habitat,” Hans told the commission.
Architect Stephen Geisler described project changes: removal of the underside deck and certain intrusive elements, retention of the existing footprint, a plan for rain-capture and bioswales, and adjustments to window placement. Geisler also said the team retained a structural engineer and provided a preliminary structural review indicating the proposed addition could be done without new foundations. Landscape architect Sarah Stuckey explained that the planting plan would remove invasive species and install native riparian vegetation while spacing plantings to meet the Fire District’s defensible-space requirements; she said some plantings beneath the house or deck would need to be revised to comply with fire code.
Neighbors opposed the variance. Jacqueline Kroner, the downstream neighbor at 77 Del Casa, told the commission she had provided video evidence showing high storm flows beneath the house and expressed concern about the existing support posts and the potential for ecological harm. “This isn’t about liking somebody or not liking somebody... This is about a project that is being designed on a very small piece of a property where the other part of the property is not buildable,” Kroner said. Other nearby residents cited worry about structural stability, privacy and setting a precedent that could erode the intent of the creek setback ordinance.
Streamkeepers, which had opposed the earlier proposal, submitted a new letter supporting the revised application after the deck was removed and a habitat-focused landscape plan prepared. City staff and regional resource agencies will require permits: Allen said the landscape work will require permits from the California Department of Fish and Wildlife and the San Francisco Bay Regional Water Quality Control Board; Public Works also added conditions requiring a detailed erosion and stormwater control plan and a watercourse permit.
Commission debate focused on two opposing concerns: whether the site’s unique constraints make limited additional development reasonable, and whether allowing expansion above the creek would set an unfavorable precedent for other creek-side properties. Several commissioners said they were persuaded by the project’s reduced scope, the removal of the deck and the habitat improvements; others said the creek ordinance and the broader policy intent to protect riparian habitat counseled against approving any addition over the creek.
The commission approved the variance 3–2. Conditions added at approval include: a requirement for detailed tree protection and licensed arborist oversight for any trimming; implementation of the bioretention features and bioswales as shown in the approved landscape and drainage plans (including removal of the concrete patio where noted and required to create infiltration); measures to protect the creek during demolition and construction (including fine-mesh debris netting over the creek and a requirement that cutting of exterior building-envelope materials occur inside the building or in the front yard to limit sawdust near the creek); a requirement for a detailed stormwater control and erosion/sediment plan and a watercourse permit; and a clear condition that if subsequent construction requires foundation work in the creek setback, the applicant must return to the Planning Commission (the entitlement would not be considered in substantial conformance and would require review).
The decision is appealable to the City Council within 10 days. Supporters of the approval said the project will improve riparian planting and reduce intrusive deck structures; opponents said the commission’s decision risked weakening the practical protection the creek-setback ordinance intended to provide.
What’s next: The applicant must obtain required state and regional permits, finalize the Fire District’s required plant spacing and tree-protection measures, and satisfy the city’s erosion and stormwater requirements before building permits are issued.