Get Full Government Meeting Transcripts, Videos, & Alerts Forever!
Get email alerts on the Land Use Residential topic
No spam. Unsubscribe anytime.
Planning commission approves renovation on steep West Blythedale lot with two redwoods to be removed
Summary
The Mill Valley Planning Commission unanimously approved design review, variances and a tree-removal permit for 1503 West Blythedale Ave., allowing a new single-family home, a reduced parking stall, retaining walls in the public right-of-way and removal of two heritage coast redwoods in the roadway.
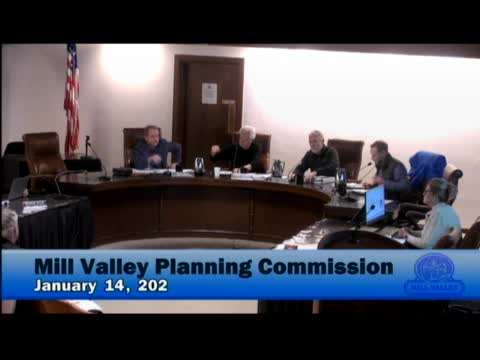
The Mill Valley Planning Commission on Jan. 14 unanimously approved design review, a set of variances and a tree-removal permit that will allow demolition of an existing home and construction of a new three-story single-family residence at 1503 West Blythedale Avenue.
The project replaces a 1,348-square-foot two-story house with a proposed 1,254-square-foot, three-story structure that includes one bedroom, 1.5 baths and a loft. The approved package includes: a variance reducing required on-site parking from two spaces to one; reductions of exterior setbacks to allow an elevated deck and a mechanical hill lift to be sited at the property line; retaining walls in the right of way with heights up to about 7 feet; and a tree removal permit to remove two heritage-size coast redwoods located within the public right of way adjacent to the parcel.
Staff project manager Michelle Johnson told commissioners the steep lot (about 12,295 square feet in the RS-10 zoning district) has a roughly 100-foot elevation drop and constrained frontage that, combined with a creek across the road, limit usable building area and create documented hardships that support variance findings in the staff report. Johnson said the applicant updated plans after an October study session and revised the construction management and erosion-control measures to address comments from permitting agencies including the Marin County Stormwater Pollution Prevention Program and the California Department of Fish and Wildlife.
Fire and public-works concerns drove much of the discussion. Southern Marin Fire District officials told the commission that state wildfire-code requirements and operational spacing make a 16-foot roadway width the practical minimum for safe emergency access at this site. Division Chief and Fire Marshal Fred Hilliard said, “Minimum of 16 is what we require,” citing the need to stop engines, open doors and deploy hose lines and ladders. Staff and the fire district said they sought a full 20-foot standard but agreed to the 16-foot roadside widening as an alternate means given physical site constraints.
McKenna Romero, the district’s fire inspector, explained the fire department and city had pursued alternative methods and means and had involved the State Fire Marshal in interpretation of Title 14 wildfire-protection requirements. “Title 14 deals with wildfire protection,” Romero said, describing how the project team and agencies balanced tree retention, slope stability and access.
The design includes a series of lagged retaining walls facing the right of way to achieve the necessary roadway profile. The applicant’s design team said they would use painted steel posts with dark-brown stained lagging and plantings to soften the wall faces. The project team corrected an earlier calculation on earth moved off-site: they reported the final demolition/excavation off-haul at about 240 cubic yards (previously reported in earlier materials as about 90 cubic yards) and said they attempted to retain as much material on-site as feasible without adding large new concrete walls.
Environmental safeguards were added as conditions of approval. Because the property borders designated habitat and the site is within a nesting season for many bird species, the commission approved conditions that restrict grading and tree removal during nesting season (generally Feb. 1–Aug. 15) and require preconstruction surveys by a qualified biologist if work must occur within that period. A separate condition addresses Northern Spotted Owl timing and surveys; staff said the spotted-owl timing differs slightly and that a biologist’s negative survey would allow construction to proceed within a short, defined window.
The project also calls for a hillside mechanical lift and a single on-site parking stall; staff said the on-street parking adjacent to the parcel informed the parking variance request. Department of Public Works staff told the commission that parking within the public right of way is generally discouraged but may be supported if the space is made available to the public on a first-come, first-served basis.
Commissioners asked about the visual impact of the retaining walls and the scale of an upper deck that projects toward the right of way. The applicant’s architect, Bruce Fullerton, and the owner, Vaidy Sundarama, described revisions intended to reduce apparent bulk (additional wood slats, cantilevering the deck edge, and added planting). Several commissioners asked the applicant to “soften” the retaining-wall material and color so walls visually recede from the public path on the nearby Marin County Open Space District grade and to lower or step non-structural sections of lagging that do not retain soil and instead serve as screens.
After discussion the commission approved staff’s recommendation that the project be found categorically exempt and voted to approve design review, the listed variances and the tree-removal permit subject to modified conditions. The commission added direction that where retaining lagging walls exist only for screening (not soil retention) they be reduced in height where feasible and replaced by guardrail where fall protection is required; and that the rear retaining wall behind the primary deck be finished in a darker, receding material (for example, dark-stained board-formed concrete or equivalent) so it better matches the rest of the building palette. Staff will finalize the specific language of those conditions in the permit documents.
The vote was 4–0 to approve the applications. The chair advised the applicants that any decision may be appealed to the City Council within the appeal window.
What’s next: building permits and final construction-management plans, including the erosion-control and staging measures, will be reviewed during plan check and inspections. The approved conditions require coordination with Southern Marin Fire District, the Department of Public Works, and compliance with the bird- and owl-protection survey protocols. The owner said they plan to retain a biologist to attempt to confirm the end of nesting activity and to begin work as soon as surveys allow.