Get Full Government Meeting Transcripts, Videos, & Alerts Forever!
Get email alerts on the Rezoning Birkdale R24 11 topic
No spam. Unsubscribe anytime.
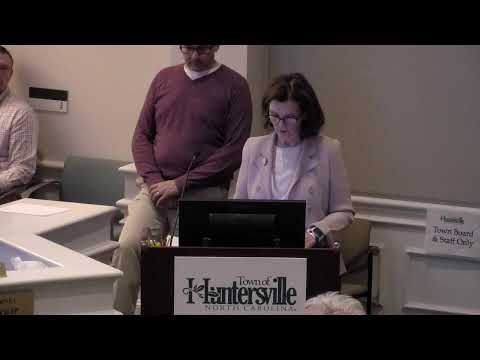
Planning board hears hours of testimony on Birkdale rezoning; motion to recommend denial made
Summary
Huntersville Planning Board members spent hours hearing public comment and staff and applicant presentations on a rezoning petition for 12.36 acres at 8710 Lindholm Drive in Birkdale Village, and a board member moved to recommend denial of the application to the Town Board.
Huntersville Planning Board members spent hours hearing public comment and staff and applicant presentations on a rezoning petition for 12.36 acres at 8710 Lindholm Drive in Birkdale Village, and a board member moved to recommend denial of the application to the Town Board.
The petition, filed as R-24-11, would rezone the property within the Highway Commercial Conditional District for a mixed project that the applicant says would include a class A office building, a 125-room hotel, two parking decks and multifamily housing. Planning staff summarized the current submission as about 12.36 acres with roughly 50 multifamily units, about 26,700 square feet of commercial space, a 175,000-square-foot office building noted on plans (staff said 122,000 square feet is rentable office area) and 125 hotel rooms; the plans call for two parking decks.
The Petition matters because it would change the layout, scale and parking supply in Huntersville’s most prominent mixed‑use core and could affect adjacent small businesses, the town’s traffic circulation and the character of Birkdale Village.
Public commenters and several board members pressed two recurring points: loss of existing surface parking, and whether the town’s parking standards and traffic infrastructure can accommodate the new uses. Small-business owners and tenants described existing deeded or declared parking rights and said the proposed hotel footprint would eliminate dozens of surface spaces they now use. One business manager, Roy Dalton, identified himself as a multi‑unit manager for VisionWorks and said, “Our VisionWorks store relies on accessible and convenient parking to serve our patients,” and asked the board to decline to recommend approval. Opponents also disputed the developer’s parking counts and questioned market demand for additional class A office space.
Several residents urged delay. Suzanne Velar, who gave her address and said she lives in Birkdale, argued the rezoning would compound problems created by earlier modifications to the village and said, “Jamestown wants approval to do even more damage by adding a hotel, an office building, and even more apartments.” Supporters of the application also spoke. Katie Collins, a Huntersville resident who said she had lived above Birkdale restaurants and shops, said Jamestown had “shown they care about making Birkdale a thriving, vibrant community” and urged the board to consider long‑term investment benefits.
Planning staff and the applicant answered detailed operational questions. Brian Richards, representing planning staff, told the board the town had reviewed the submission’s parking calculations and said existing Birkdale parking totals and required standards had been examined; he described the application as a conditional district rezoning and summarized the project history, including the 1997 original rezoning, the 2001 revision and a 2021 sketch‑plan revision (RTAP). Richards also said the town’s engineering staff views a median on Lynnholm north of Highway 73 as an outstanding safety comment and said the Townley Bridge and a Sanford Road pedestrian bridge are in the town CIP and currently being advanced by engineering.
Susan Irvin, attorney for the applicant, introduced Jamestown’s team and Frances Baughn, Jamestown’s director of development and construction, described the firm’s approach to placemaking: “We really focus on placemaking, community gathering, which is kind of in our DNA.” Baughn and other Jamestown representatives said the proposal would add parking overall: the applicant’s slides reported proposed Birkdale parking of roughly 2,487 spaces versus a zoning‑ordinance requirement of about 2,039 spaces and the applicant said the submission results in a net increase of parking supply; Baughn said the project as presented is “over parked by around 440 spaces.” The applicant also told the board it would dedicate land for a greenway connection and participate in the Townley Bridge and Sanford Road pedestrian‑bridge projects, and that some employee parking strategies are being developed for the short term.
Applicants acknowledged revisions to the plan during the public process. Jamestown said it had lowered building heights from earlier submittals — office height was reduced from 115 to about 100 feet, and the hotel from 90 to about 80 feet — and that some dimensional items remain under staff review. Applicant counsel said protected parking areas shown in recorded declarations for the outparcel would be preserved and that the hotel would remove and replace about 94 surface spaces that are currently open to the public.
Board members probed staging and construction sequencing, shuttle and valet logistics, and whether parking decks could be expanded later. In response to commissioners’ concerns, a Jamestown representative said the company would accept in good faith a condition to allow one additional level on Parking Deck B (making it a five‑level deck rather than four) if market conditions during construction supported that change; staff and Jamestown also discussed phasing the parking deck construction so deck capacity would come online before office construction began.
At the meeting’s close a board member moved that the Planning Board recommend denial of R‑24‑11, arguing the plan does not meet several land‑use policies in the Huntersville Community Plan and is not reasonable in the public interest because of insufficient transportation infrastructure and a mismatch with neighborhood character; another member seconded the motion. The transcript records the motion and the second, and quotes the motion text as referencing specific land‑use policies; the final recorded vote or formal recommendation outcome is not included in the provided transcript.
What happens next: the rezoning recommendation from the Planning Board (the motion to recommend denial was made and seconded during the meeting) moves to the Town Board for a public hearing and decision. The board heard detailed factual disputes about parking counts, deed‑based parking rights, construction staging and timing for NCDOT and town roadway projects; those factual items and any revised plans or conditions the applicant files will be central to the Town Board hearing.
Votes at a glance: Motion to recuse — a planning board member stated a conflict and recused himself; the transcript records the recusal action. Motion on R‑24‑11 — a board member moved to recommend denial (motion text cited inconsistency with Huntersville Community Plan policies, among other reasons); the motion was seconded. The transcript does not include the final vote tally on that motion.