Get Full Government Meeting Transcripts, Videos, & Alerts Forever!
Get email alerts on the Land Use Site Plan Midflorida Credit Union topic
No spam. Unsubscribe anytime.
Planning board approves MidFlorida Credit Union site plan with new drive‑through; neighbors raise traffic, buffering concerns
Summary
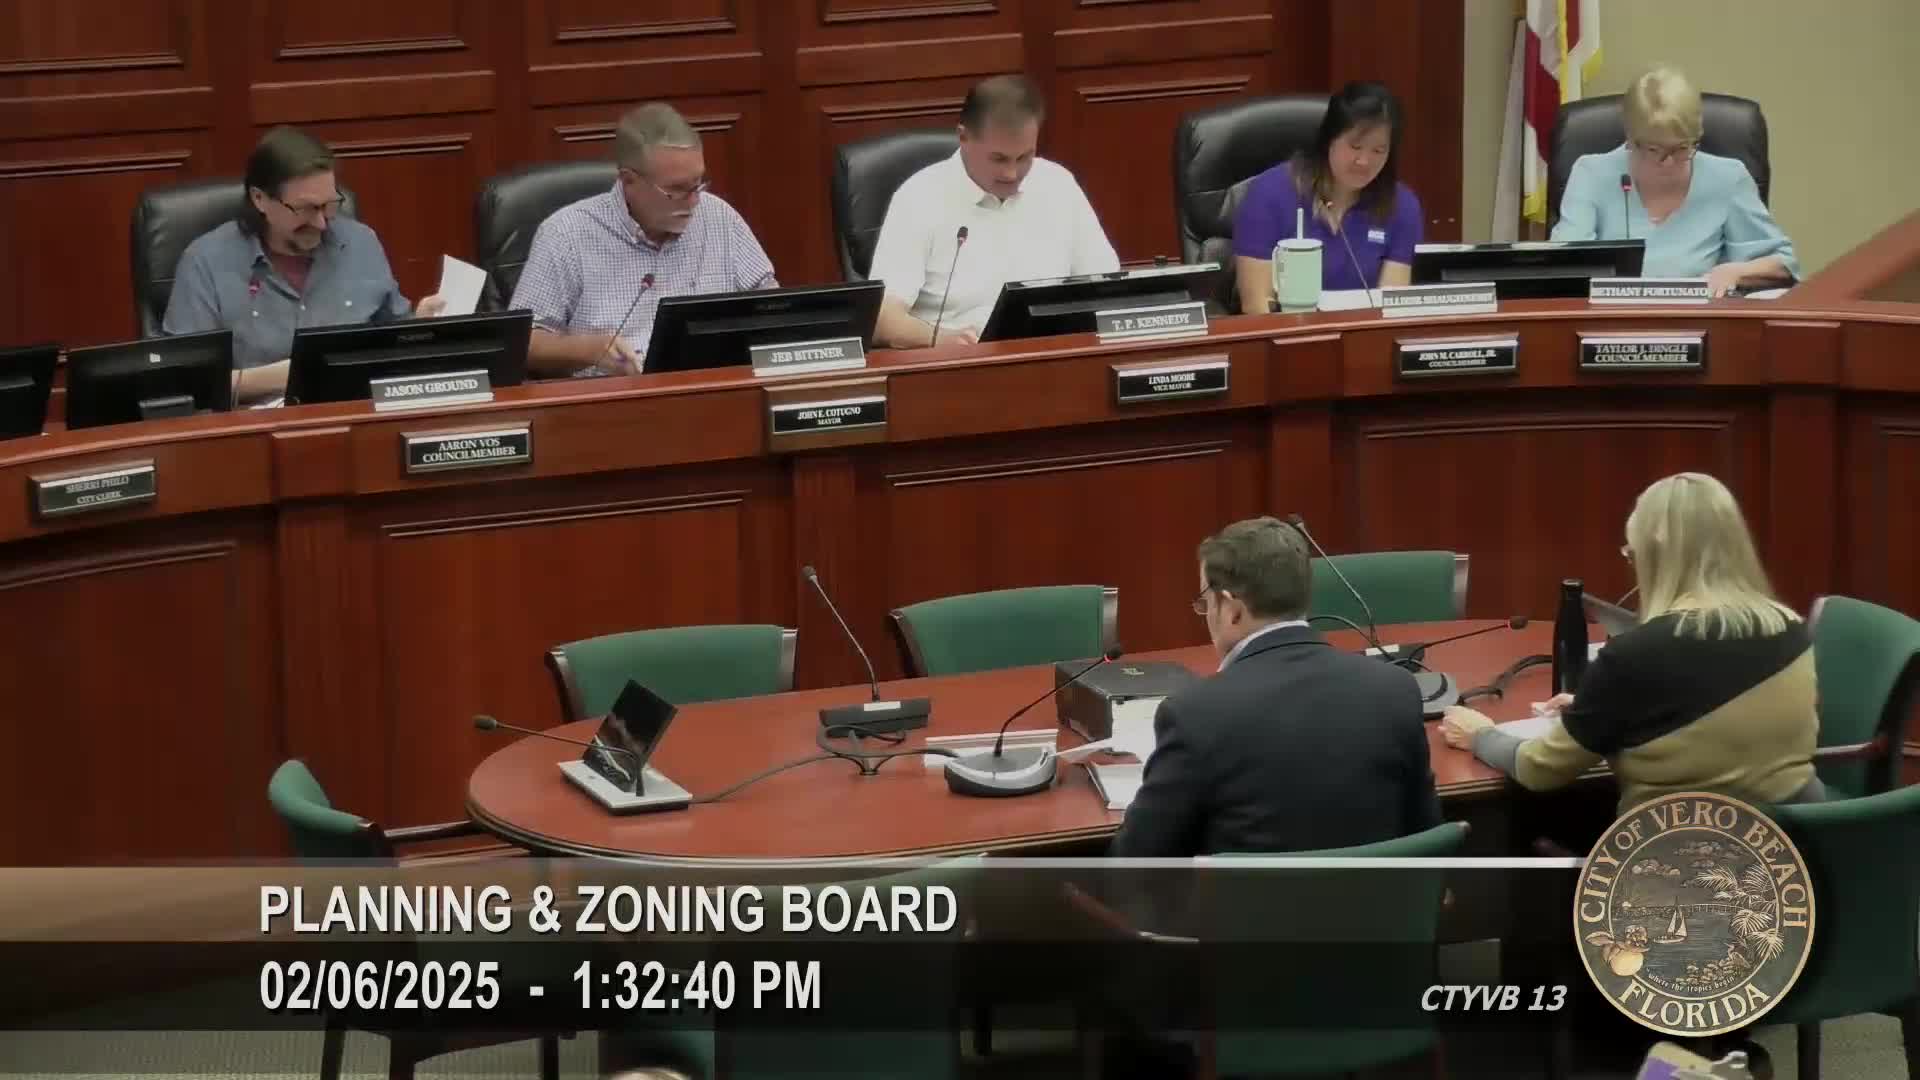
The Vero Beach Planning & Zoning Board on a 5‑0 vote approved a site plan for MidFlorida Credit Union to add a 2,800‑square‑foot mortgage office and four drive‑through teller lanes at 2800 Twentieth Street, clearing the way for new building and circulation changes while neighbors urged more buffering and traffic mitigation.
The Vero Beach Planning & Zoning Board on a 5‑0 vote approved a site plan for MidFlorida Credit Union to construct a 2,800‑square‑foot mortgage office and four drive‑through teller lanes at 2800 Twentieth Street (SP 23000002).
Staff presented the application and recommended approval, saying the proposal meets comprehensive plan objectives, zoning setbacks and parking requirements. "The proposed site plan meets all the applicable objectives and policies of the comprehensive plan and LDRs," Senior Planner Gail Lafferty said, and staff recommended approval "subject to the conditions as outlined in the staff memorandum." The board voted to approve the site plan 5‑0.
The nut graf: The approval clears the credit union to add a new building and four drive‑through lanes on property zoned POI (professional office and institutional), after staff determined the use is permitted under the city's land development regulations and consistent with Land Use Policy 1.18. Neighbors who live about a block from the site said the new exit onto Thirtieth Avenue could increase traffic on short residential streets and asked whether additional landscaping, driveway widening, or traffic calming measures could reduce impacts.
In staff notes, the site occupies 3.76 acres, is within a POI zoning portion of a larger parcel that also includes R‑1 single‑family zoning, and the building height and setbacks conform to code; staff recorded a minimum required parking of 23 spaces and that the site will provide 49. Staff also confirmed the new drive‑through lanes achieve required stacking and that the drive‑through service facility is at least 100 feet from residential zoning, meeting the LDR requirement that such facilities be set back from residential districts. Lafferty said the conceptual landscaping plan in the packet will be corrected to mark what is existing versus proposed, and the plant list shown represents proposed new material.
Residents spoke at the quasi‑judicial hearing as affected parties. Linda Kramer, who said she lives on Thirtieth Avenue about a block away, asked whether the existing egress at "20 Ninth" (an existing exit referenced in the site plan) could be widened instead of adding a new driveway and whether noise and vehicle stacking would push traffic onto nearby residential streets. Martin Reese, who lives six houses from the current building, told the board that during peak times drivers already use neighborhood streets as cut‑throughs when the signal on State Road 60 is backed up.
City Engineer Danessa Chambers described the criteria the engineering staff reviews: driveway location relative to intersections, on‑site circulation, and avoidance of dead‑end conditions. Chambers said the city can conduct a speed study and, if residents demonstrate need and meet petition thresholds, the city has a traffic‑calming program (speed tables, radar signs) that is cost‑shared with residents and requires a petition and voting threshold. She said the credit union site "has more than sufficient stacking area on their site by a landslide," and that stacking out into the public right‑of‑way is typically only a problem when high‑demand drive‑throughs sit on small sites.
Representing the applicant, Jason Harrison and Alejandro Toro with Haley Ward said the new Thirtieth Avenue entrance meets city engineering standards and is as far back on the property as it can be; Toro said existing trees behind the building that are part of an earlier-approved site plan will be preserved and that new planting is proposed along the west and north property edges to provide additional buffering. Chris Robertson, Metropolitan senior vice president of facilities for the credit union, said adding the entrance will allow westbound drivers on State Road 60 to use an existing turn lane and enter the site without driving into the neighborhood, which he said will reduce neighborhood circulation for some trips.
Board members asked about landscaping and buffering; several members suggested additional plantings along the Sunset Park subdivision edge and noted the applicant had indicated existing vegetation toward the rear would remain. One board member noted that the plan disperses traffic away from the 20th Avenue egress and provides longer on‑site stacking, and expressed that the change will likely be an advantage for the neighborhood in the long run.
The formal action: the planning board found that the application meets the comprehensive plan, the land development regulations and the staff memorandum conditions and approved the site plan. The roll call vote recorded Missus Fortunato: Yes; Missus Chaney: Yes; Mr. Kennedy: Yes; Mr. Ground: Yes; Chairman Bittner: Yes. The board made no additional amendments on the record.
The applicant must obtain all applicable regulatory permits and comply with conditions listed in the staff memorandum during permitting and inspections, including demonstrating required landscaping during inspection. The city engineer reiterated that property access and driveway standards are bounded by city code and, for access on State Road 60, by Florida Department of Transportation constraints, which limit driveway location and spacing.
Ending: With approval, the credit union may proceed to the permitting stage subject to the staff memo conditions; staff and the applicant said they will continue to coordinate with engineering and neighborhood interests on final landscaping and construction staging to limit disturbances near residences. The board closed the public hearing after the vote.