Get Full Government Meeting Transcripts, Videos, & Alerts Forever!
Get email alerts on the Site Plan Development topic
No spam. Unsubscribe anytime.
Anabaptist Health Share site plan advances after staff notes easement, health and stormwater items
Summary
County staff said Anabaptist Health Share's proposed 14,091‑square‑foot office on South Seminole Trail is generally complete but needs an easement relocation and corrected health‑department permit; stormwater detention and a planned easement to the adjoining catch basin were discussed.
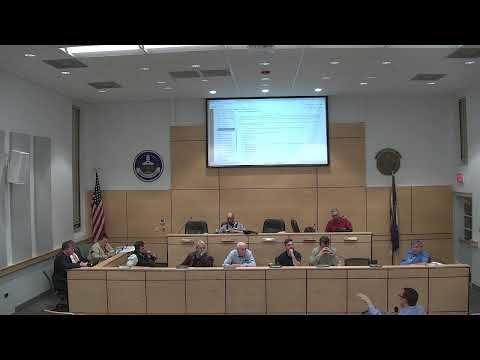
The Madison County Planning Commission held a second‑workshop discussion on a site plan for Anabaptist Health Share to build a 14,091‑square‑foot office on South Seminole Trail.
The project, filed as case SP‑01‑09‑25 and presented by County planning staff Jonathan Nichols, covers 3.214 acres (Madison County tax map 48‑8C) and proposes 43,554 square feet of earth disturbance during construction. Nichols said the site is zoned B‑1, office buildings are a by‑right use under the county ordinance, and the applicant has corrected a health‑department permit discrepancy that earlier referenced the wrong subdivided parcel.
Why it matters: The project adds a new office building on the Route 29 corridor and requires coordination on stormwater, an adjoining easement and county/agency approvals before final action.
Discussion and key details: Nichols told the commission the applicant is working to relocate a 12‑foot easement that currently traverses proposed parking aisles; the applicant has engaged the easement holder and staff expects a solution before public hearing. Nichols said Culpeper Soil and Water reviewed the erosion/sediment materials and found them in compliance; because the project’s disturbance is under the county’s threshold for a separate stormwater plan, no stand‑alone stormwater plan was required.
A commissioner raised whether the project could legally discharge to an existing drop‑inlet (DI) and a neighbor’s retention facility. Staff and the applicant said the downstream inlet was installed by a prior developer and that Culpeper Soil and Water and the contractor had run calculations; the applicant said the proposed detention pond and outlet piping were sized to avoid overtaxing the downstream system.
Nichols also reported that the applicant and easement owner have agreed in principle to relocate the easement and that written documentation was in process. He said the Board of Supervisors could approve the site plan with conditions if the relocation paperwork was not finished by the hearing but that staff prefers the easement be resolved in advance.
Outcome and next steps: The commission did not vote and left the matter to proceed toward public hearing. Staff expects the applicant to supply the finalized easement relocation documentation, corrected health‑department material and any additional stormwater calculations before the hearing.
Ending: Commissioners and the applicant said no neighborhood opposition was present at the workshop; staff will include agency letters and the updated easement documentation in the public hearing packet.