Get Full Government Meeting Transcripts, Videos, & Alerts Forever!
Get email alerts on the School Construction topic
No spam. Unsubscribe anytime.
Nova architects outline phased additions, summer renovation plan for elementary schools
Summary
Nova Architects and district staff described a phased construction approach that would begin in summer 2026, allow occupancy during addition construction, and require summer-only renovation for existing spaces; architects said some older roof sections would need structural reinforcement to host solar panels.
Nova Architects and district staff presented a phased construction approach for planned additions and renovations at the district's elementary schools, saying most work could occur while buildings remain occupied and heavier renovation work would be scheduled for summer breaks.
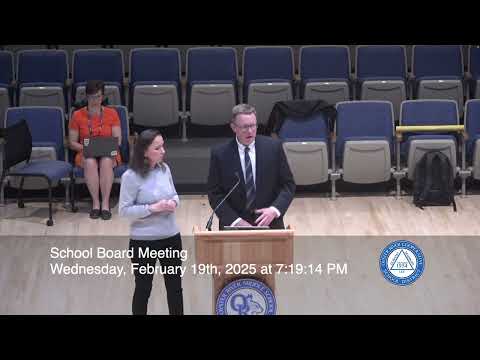
The architects said the project’s construction schedule is expected to begin in the summer of 2026. "You can build the addition while the students are in school," Anne (Nova architect) said, adding that contractors “are really good at creating boundaries and separation and protocol to keep everyone safe.” Steve (Nova architect) said renovation of existing spaces "would truly need to be done over the summer," and that contractors and the construction manager would use vacation periods for shorter pieces of work.
Why it matters: The presentation gave the board its working timeline and explained how the district would minimize disruption to students and staff during construction. Board members asked about structural support for rooftop solar and the competitive bidding and oversight models the district would use, matters that affect cost, schedule and local contracting opportunities.
Nova described common approaches the district could use, including a Construction Manager (CM) engaged early to provide cost input and value engineering during design rather than a single low-bid general-contractor model. "A construction manager will work with a group of subcontractors during the design process," Steve said, describing iterative budgeting through schematic and design-development phases. He added that once a guaranteed maximum price (GMP) is agreed, the CM typically delivers the work and will bid out subcontractors under the GMP.
On procurement and oversight, the architects said the CM/CM-at-risk model seeks collaboration rather than the adversarial low-bid approach. They noted an owner’s project manager (OPM) can be hired for large projects to help oversee value engineering and contractor selection; the presenters said an OPM might not be cost-justified for an $8–$10 million project but remains an option.
The board also asked about rooftop solar. The architects said the older portions of the existing school roof would require substantial structural reinforcement to support panels; newer additions and the planned cafeteria addition could be designed to carry panels more readily. "The older portions of the existing building could support solar panels only with fairly significant structural reinforcement of the roof," Steve said. He added the cafeteria addition "could certainly be designed to have some number of solar panels on that."
Board members asked about progressive design-build and fast-track sequencing; the architects said parts of foundations and site work can begin earlier under fast-track approaches and explained the trade-offs in schedule risk and design flexibility.
Ending: The board took no formal vote on next-step procurement at this meeting. Presenters recommended working with a construction manager during design, developing a value-engineering process and returning with more-detailed cost estimates and a recommended procurement path for board review.