Get Full Government Meeting Transcripts, Videos, & Alerts Forever!
Get email alerts on the Land Use Rezoning topic
No spam. Unsubscribe anytime.
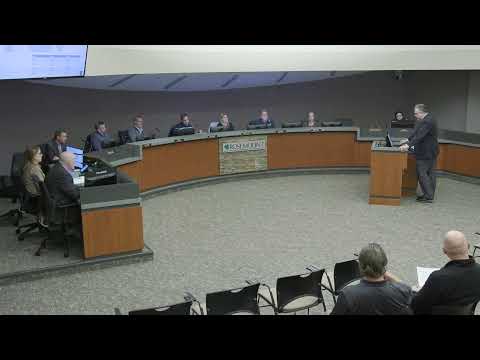
Planning commission backs rezoning and preliminary plat for Akron Ridge townhomes, adds HOA trespass condition
Summary
The Rosemount Planning Commission recommended city council approve a rezoning from A2 agricultural to R2 low-to-medium density residential and a preliminary plat for a 58-unit townhome development called Akron Ridge, with an added condition requiring HOA declarations to address trespass and property-line signage.
The Rosemount Planning Commission voted to recommend the City Council approve a zoning map amendment to rezone a 10-acre parcel east of Akron Avenue from A2 agricultural to R2 low-to-medium density residential and to recommend approval of the Akron Ridge preliminary plat for 58 townhomes, subject to conditions and an additional homeowners association declaration requirement.
The recommendation came after staff presented the proposal and updated information about pedestrian access and park-trail benching. The commission approved the zoning map amendment and then approved the preliminary plat with the addition of condition I, which requires the townhouse declarations to state that residents must not trespass on the neighboring property to the north and to clearly communicate the development’s property lines.
The project applicant requests rezoning and preliminary plat approval to build 58 townhome units on a roughly 10-acre site located east of Akron Avenue and about a half-mile north of Bonaire Path. The development is proposed at six units per acre, with buildings of four to six attached units each and a single public access road that extends east off Akron Avenue. The plan shows two stormwater management areas, 29 guest parking stalls, and phase-one buildout including the public access road, the main private road, both stormwater ponds and 30 townhomes; phase two would include the remaining 28 units and three private drives.
Parks and Recreation staff recommended grading an 8-foot-wide trail area (“benching”) along the west side of the development adjacent to Akron Avenue so a future trail segment can be extended when development to the south occurs. Dan (Parks and Recreation director) told the commission benching means grading and preparing the trail corridor, not immediate construction. City staff said Dakota County does not currently have the trail on its five-year capital improvement plan for that corridor but that county plans and priorities are under active review and could change as development proceeds.
Neighbors and the applicant discussed trespass concerns on the property immediately north of the development. Resident Greg Burgacker said he was told a fence would be built to prevent park users from entering his property. Applicant representatives said they would include language in homeowners association declarations and install signage to clarify property boundaries. The commission added condition I to the preliminary plat specifically requiring HOA declarations to instruct residents not to trespass on neighboring property and to clearly identify property lines.
Staff also noted parkland dedication in cash-in-lieu of land will be required in the amount of $165,300 and a landscape surety of $74,580. The landscape plan depicts roughly 226 trees to be planted on-site with some existing trees removed for the development; certain eastern areas cannot accept tree plantings because of pipelines and easements. Engineering and county review will address access and the right-turn-lane comment raised by Dakota County. The item will advance to City Council on March 4, tentatively.
The commission’s actions were recommendations to city council; final approvals and any required permits or modifications will be decided by the City Council at the public hearing scheduled for March 4.