Get Full Government Meeting Transcripts, Videos, & Alerts Forever!
Get email alerts on the Public Space Design topic
No spam. Unsubscribe anytime.
Troy council and designers agree to advance Prouty Plaza concept after public review
Summary
Designers from Pod Design LLC presented conceptual renderings for Prouty Plaza; council members indicated they would move forward with additional refinements after public comment.
Designers from Pod Design LLC presented conceptual renderings for a redesign of Prouty Plaza on March 3 and council members indicated they would move forward with additional refinements after public comment.
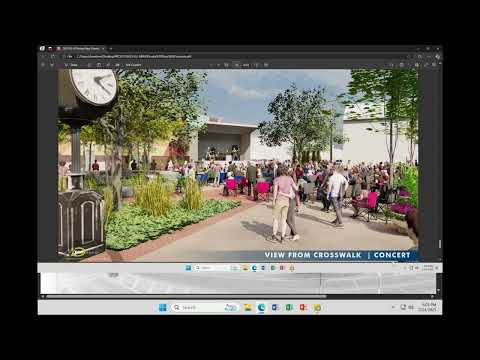
The presentation, led by Christian of Pod Design, proposed replacing much of the plaza’s turf with brick and limestone hardscape, granite seating that doubles as concert seating, additional high‑canopy trees, a gateway feature honoring Mr. Prouty and an optional interactive fountain that can be turned off during events. Christian described the slides as "a fairly conceptual presentation" and said the intent was to balance everyday use with the need to accommodate the showmobile and larger festivals.
Why it matters: Prouty Plaza is the downtown gathering place for weekly concerts, seasonal festivals and small‑business activity. The proposed changes are intended to increase year‑round usability, reduce the maintenance problems associated with turf in high‑traffic areas, and provide more permanent seating and shade for visitors and families.
Design details and tradeoffs Pod Design showed versions of the plaza that use traditional materials — clay brick pavers and warm limestone accents — with granite seating walls intended to remain cool in summer and withstand heavy use. The firm proposed locating new trees with high canopies (mature heights discussed in the meeting of roughly 25–30 feet, with initial clearance of about 6–8 feet beneath the canopy) so sightlines to temporary stages are preserved. Christian said the fountain would be slightly sunken (about 12 inches) to create subtle amphitheater seating without blocking views, and that jets could operate on a timer or be activated by a button.
City park staff and designers said the hardscape would be built on a concrete base so it can support the showmobile and other heavy equipment moved in for events. Pod Design and city staff told the audience they intend to coordinate material choices with LJB, the firm preparing the larger public‑square documents; the council was reminded that LJB will present updated streetscape design documents on March 10.
Public input and concerns More than a dozen residents, business owners and downtown stakeholders spoke during the public comment portion. Brandon Nogistelli, general manager of Agave and Rye, said his business supported the concept, stating that "in the long term, this will be hugely beneficial for the downtown area providing a place for the community to congregate." Amy Breinink, executive director of Troy Main Street, summarized feedback from local businesses: most favored the paved, multifunctional layout and permanent seating but asked the city to preserve accessible parking and consider restroom access and vendor licensing.
Speakers raised several recurring concerns: - Maintenance and plant choices: Several speakers urged low‑maintenance plantings and avoidance of high‑maintenance shrubs; Park Superintendent Jeremy Drake recommended perennial ground covers or low, spreading plants rather than shrubs to reduce trimming needs. Drake also noted trees provide cooling effects and said the design concentrates canopy where it will most effectively shade the hardscape. - Heat and material choice: Citizens questioned the amount of brick and whether paved surfaces would become hot; designers responded that granite seating and tree shade reduce heat and that true clay brick pavers on a proper base can be durable for high traffic. - Mural visibility and foundations: Residents asked that trees not obscure a locally important mural on the Mayflower building and raised a long‑term concern that planting too close to older foundations could cause damage. Designers said tree locations are conceptual and will be adjusted to preserve views and building safety. - Fountain safety and purpose: Several speakers voiced unease about an interactive water feature because of child safety and winterization; designers and multiple residents said the proposed jets are low, timed or button‑activated features intended as a modest, family‑oriented draw rather than a splash pad. - Event logistics and durability: Park staff and users emphasized that pavers and the concrete subbase must support repeated showmobile moves, Santa House deliveries and tent tie‑downs; Pod Design confirmed these needs and said anchor points and utility access can be integrated. - Parking and accessibility: Designers said the proposal does not reduce existing parking in the plaza quadrant and confirmed that the ADA spaces behind Agave and Rye would remain; meeting comments repeated the need to keep accessible spaces and improve overall accessibility for strollers and wheelchairs.
Council direction and next steps Council members and meeting leaders said they would continue the design work and coordinate Pod Design’s concepts with LJB’s streetscape documents. The council chair indicated the items shown would be incorporated into the March 10 presentation; council members who spoke voiced support for continuing refinement and agreed staff should work with Pod Design and LJB to reduce any interference with the mural and to preserve commemorative elements (city staff also said they would try to retain and incorporate previously purchased commemorative bricks where feasible). The chair summed up the outcome by saying he believed council members were prepared to "move forward" with further development; no formal roll‑call vote was recorded during the meeting.
Ending Design materials and the slide deck will be posted on the city website, and LJB will present the broader streetscape design on March 10. City staff and Pod Design said they welcome additional written feedback from businesses and residents before the next presentation.